Welcome to your dream home in the East Williston School District. This beautiful and meticulously maintained home features 4 spacious bedrooms, 3 full bathrooms, and a designer 1/2 bathroom for guests, a sunlit open-concept living space, and a floor plan that flows seamlessly where natural light pours in from large windows throughout the house. The layout of the eat-in kitchen with a large dedicated dining area is a chef's delight with plenty of space and cabinets galore. There is separate area on the ground floor for washer/dryer. This house also offers a separate formal dining room. The family room features a wood-burning fireplace, built-in storage, and glass sliding doors which open to the patio and serene backyard. The spacious living room with vaulted ceilings and floor-to-ceiling windows make this home perfect for entertaining. Upstairs, the large primary bedroom with an ensuite and three additional bedrooms feature full-size closets and offer plenty of space for everyone. Outside, the property offers a beautiful landscaped yard that provides a private oasis for relaxation and activities. As extras, the attached two car garage, finished partial basement, central A/C, and two zone gas heat makes this home truly perfect. Close proximity to the LIRR, and close to parks, schools, shopping and so much more! Don't miss the opportunity to make this rare beautiful home your own!, Additional information: Appearance:Accent,Interior Features:Marble Bath
Sold for $1,190,000
$1,190,000
9 Heathcote Drive, Albertson, NY 11507
4beds
2,196sqft
Single Family Residence, Residential
Built in 1964
5,880 Square Feet Lot
$1,533,000 Zestimate®
$542/sqft
$6,671 Estimated rent
Home value
$1,533,000
$1.41M - $1.69M
$6,671/mo
Zestimate® history
Owner options
List your home for rent
$6,671/mo
Rent Zestimate®
Find your next renter with Zillow Rental Manager. Plus, with online applications, you can quickly screen prospective tenants – for free.
$6,671/mo
Rent Zestimate®
Refinance and save
$7,813/mo
Est. payment
Refinancing to a lower rate could help reduce your monthly payments and save thousands over the life of the loan.
$7,813/mo
Est. payment
Explore your selling options
Work with a Zillow partner agent
Leverage their expertise and Zillow's premium Showcase listings to get your home seen by more buyers.
Get startedList with your own agent
Get your home in front of millions of buyers by listing it on Zillow.
Learn how to do itSell it yourself
Take full control of how buyers see your home on Zillow by listing For Sale by Owner (FSBO).
List your homeWhat's special
Zillow last checked:
Listing updated:
Listed by:
Barbara Baur AHWD E-PRO MRP PSA 516-236-1333,
BERKSHIRE HATHAWAY 516-741-3070
Bought with:
Barbara Baur AHWD E-PRO MRP PSA, 10401228442
BERKSHIRE HATHAWAY
Source: OneKey® MLS as distributed by MLS GRID,MLS#: L3548578
Facts & features
Interior
Bedrooms & bathrooms
- Bedrooms: 4
- Bathrooms: 4
- Full bathrooms: 3
- 1/2 bathrooms: 1
Other
- Description: Full-Finished, Utilities
- Level: Basement
Heating
- Baseboard
Cooling
- Central Air
Appliances
- Included: Convection Oven, Cooktop, Dishwasher, Dryer, Microwave, Refrigerator, Washer, Gas Water Heater
Features
- Cathedral Ceiling(s), Eat-in Kitchen, Formal Dining, Primary Bathroom, Ceiling Fan(s)
- Flooring: Hardwood
- Windows: Drapes, Screens
- Basement: Finished
- Attic: Full
- Number of fireplaces: 1
Interior area
- Total structure area: 2,196
- Total interior livable area: 2,196 sqft
Property
Parking
- Parking features: Garage Door Opener, Private, Attached
Features
- Levels: Two
- Patio & porch: Patio, Porch
- Exterior features: Private Entrance
- Fencing: Back Yard,Fenced
Lot
- Size: 5,880 Square Feet
- Dimensions: 60 x 100
- Features: Near Public Transit, Near School, Near Shops, Sprinklers In Front
Details
- Parcel number: 2289096470000210
Construction
Type & style
- Home type: SingleFamily
- Architectural style: Splanch
- Property subtype: Single Family Residence, Residential
Materials
- Brick, Aluminum Siding
Condition
- Year built: 1964
Utilities & green energy
- Water: Public
Community & HOA
Community
- Security: Security System
HOA
- Has HOA: No
Location
- Region: Albertson
Financial & listing details
- Price per square foot: $542/sqft
- Tax assessed value: $821,000
- Annual tax amount: $17,281
- Date on market: 5/10/2024
- Listing agreement: Exclusive Right To Lease
Price history
| Date | Event | Price |
|---|---|---|
| 10/10/2024 | Sold | $1,190,000-4.8%$542/sqft |
Source:  OneKey® MLS as distributed by MLS GRID #L3548578 Report a problem OneKey® MLS as distributed by MLS GRID #L3548578 Report a problem | ||
| 8/9/2024 | Pending sale | $1,249,999$569/sqft |
Source: OneKey® MLS as distributed by MLS GRID #3548578 Report a problem | ||
| 6/10/2024 | Price change | $1,249,999-3.8%$569/sqft |
Source: OneKey® MLS as distributed by MLS GRID #3548578 Report a problem | ||
| 5/10/2024 | Listed for sale | $1,299,000$592/sqft |
Source: OneKey® MLS as distributed by MLS GRID #3548578 Report a problem | ||
Public tax history
| Year | Property taxes | Tax assessment |
|---|---|---|
| 2024 | -- | $821 +2.6% |
| 2023 | -- | $800 -5.3% |
| 2022 | -- | $845 |
| 2021 | $11,505 +13.3% | -- |
| 2020 | $10,154 -0.6% | $889 -6.6% |
| 2019 | $10,220 | $952 -6.3% |
| 2018 | $10,220 -12.5% | $1,016 -5.8% |
| 2017 | $11,681 -2.3% | $1,079 -5.5% |
| 2016 | $11,952 +165.4% | $1,142 -5.2% |
| 2015 | $4,504 +3.5% | $1,205 -1.7% |
| 2013 | $4,352 -4.8% | $1,226 -9.1% |
| 2012 | $4,572 -47.6% | $1,349 -9.3% |
| 2011 | $8,718 +8.9% | $1,487 -0.3% |
| 2010 | $8,007 | $1,492 -12.7% |
| 2009 | -- | $1,709 -14.8% |
| 2008 | -- | $2,005 +0.7% |
| 2006 | -- | $1,991 -40.8% |
| 2005 | -- | $3,366 -41.3% |
| 2004 | -- | $5,737 |
| 2003 | -- | $5,737 -39.9% |
| 2002 | -- | $9,550 |
| 2001 | -- | $9,550 |
| 2000 | -- | $9,550 |
Find assessor info on the county website
Neighborhood: 11507
Nearby homes
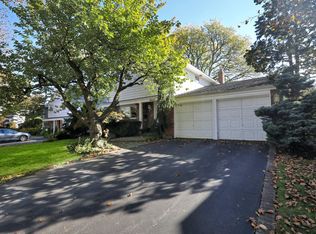
- $1,418,5004 bd3 ba2.2k sqft11 Heathcote Dr, Albertson, NY 11507Off Market
- $1,285,500-- bd3 ba2.6k sqft7 Heathcote Dr, Albertson, NY 11507Off Market
- $1,245,500-- bd2 ba2.6k sqft16 Valentine Dr, Albertson, NY 11507Off Market
- $1,270,0005 bd3 ba-- sqft14 Valentine Dr, Albertson, NY 11507Sold
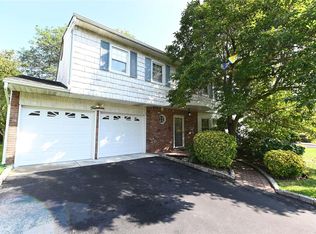
- $1,268,600-- bd2 ba2.1k sqft13 Heathcote Dr, Albertson, NY 11507Off Market
- $1,592,0004 bd3 ba2.6k sqft18 Valentine Dr, Albertson, NY 11507Off Market
- $1,957,3005 bd2 ba6.4k sqft5 Heathcote Dr, Albertson, NY 11507Off Market
- $1,325,0004 bd3 ba2.1k sqft14 Heathcote Dr, Albertson, NY 11507Off Market
Nearby schools
GreatSchools rating
- 9/10Willets Road SchoolGrades: 5-7Distance: 0.6 mi
- 7/10Wheatley SchoolGrades: 8-12Distance: 1.3 mi
- 8/10North Side SchoolGrades: PK-4Distance: 0.8 mi
Schools provided by the listing agent
- Elementary: North Side School
- Middle: Willets Road School
- High: Wheatley School
Source: OneKey® MLS as distributed by MLS GRID. This data may not be complete. We recommend contacting the local school district to confirm school assignments for this home.
Get a cash offer in 3 minutes
Find out how much your home could sell for in as little as 3 minutes with a no-obligation cash offer.
Estimated market value
$1,533,000
Get a cash offer in 3 minutes
Find out how much your home could sell for in as little as 3 minutes with a no-obligation cash offer.
Estimated market value
$1,533,000
- New York
- Nassau County
- Albertson
- 11507
- 9 Heathcote Drive
Nearby cities
Nearby zip codes
Other Albertson Topics
