Skip main navigation
Closed
Street View
  • Listed by: Keller Williams Realty-Metropolitan • Kim Daneault
    Bought with: Keller Williams Realty Metro-Londonderry
    $580,000

    9 Heather Drive, Bedford, NH 03110

    3beds
    1,943sqft
    Single Family Residence
    Built in 1970
    1.5 Acres Lot
    $643,200 Zestimate®
    $299/sqft
    $3,690 Estimated rent

    Home value

    $643,200

    $611,000 - $675,000

    $3,690/mo

    Zestimate® history
    Loading
    Loading...

    Owner options

    List your home for rent

    $3,690/mo

    Rent Zestimate®

    Find your next renter with Zillow Rental Manager. Plus, with online applications, you can quickly screen prospective tenants – for free.

    Learn more

    $3,690/mo

    Rent Zestimate®

    Refinance and save

    $3,182/mo

    Est. payment

    Refinancing to a lower rate could help reduce your monthly payments and save thousands over the life of the loan.

    See today's rates

    $3,182/mo

    Est. payment

    Explore your selling options

    Work with a Zillow partner agent

    Leverage their expertise and Zillow's premium Showcase listings to get your home seen by more buyers.

    Get started

    List with your own agent

    Get your home in front of millions of buyers by listing it on Zillow.

    Learn how to do it

    Sell it yourself

    Take full control of how buyers see your home on Zillow by listing For Sale by Owner (FSBO).

    List your home

    What's special

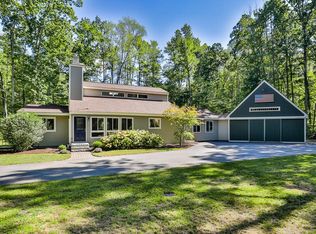
    Fantastic Bedford location in the Sebbin’s Pond area of low traffic, walkable, biking and near major highways, shopping, restaurants, parks/pools, walking trails and more! This lovely home welcomes you with gleaming beautiful wood floors, wide area living space with a fireplace leading to islanded kitchen and dining area opens to 16’ x 14’ screened in porch looking out to the vast and private newly fenced in yard and woods beyond. A fantastic flat lot opening up to many opportunities. Inside first level is the primary suite with a 3/4 bathroom attached; another large bedroom across the hall and family bathroom with some updates and double sinks. Heading to lower level with built-in mudroom cubbies, closet and laundry room with piping for extra sink. Also the third large bedroom and then the front to back family room with a wood stove. Lots of windows and light in this lower level leads to the attached garage. Town gas, Renai Instant house hot water, large storage shed, Deck, and landscaped, this home is ready for new owner to enjoy! Showings to start at Open House

    Zillow last checked:

    Listing updated:

    Listed by:

    Kim Daneault,

    Keller Williams Realty-Metropolitan 603-232-8282

    Bought with:

    Keller Williams Realty Metro-Londonderry

    Source: PrimeMLS,MLS#: 5001862MLS Logo

    Facts & features

    Interior

    Bedrooms & bathrooms
    • Bedrooms: 3
    • Bathrooms: 2
    • Full bathrooms: 1
    • 3/4 bathrooms: 1
    Heating
    • Natural Gas, Wood, Baseboard, Hot Water, Wood Stove
    Cooling
    • Mini Split
    Features
    • Basement: Climate Controlled,Finished,Full,Basement Stairs,Interior Entry
    Interior area
    • Total structure area: 1,943
    • Total interior livable area: 1,943 sqft
    • Finished area above ground: 1,144
    • Finished area below ground: 799

    Property

    Parking
    • Total spaces: 1
    • Parking features: Paved, Direct Entry, Driveway, Parking Spaces 3 - 5
    • Garage spaces: 1
    • Has uncovered spaces: Yes
    Features
    • Levels: One,Split Level
    • Stories: 1
    • Frontage length: Road frontage: 229
    Lot
    • Size: 1.5 Acres
    • Features: Landscaped, Level, Wooded, Neighborhood
    Details
    • Parcel number: BEDDM25B35L13
    • Zoning description: RA

    Construction

    Type & style
    • Home type: SingleFamily
    • Property subtype: Single Family Residence
    Materials
    • Wood Frame
    • Foundation: Concrete
    • Roof: Asphalt Shingle
    Condition
    • New construction: No
    • Year built: 1970

    Utilities & green energy

    • Electric: 200+ Amp Service
    • Sewer: Private Sewer
    • Utilities for property: Cable at Site, Gas On-Site, Underground Gas, Underground Utilities

    Community & HOA

    Location
    • Region: Bedford

    Financial & listing details

    • Price per square foot: $299/sqft
    • Tax assessed value: $478,500
    • Annual tax amount: $7,005
    • Date on market: 6/21/2024

    Price history

    DateEventPrice
    6/20/2024Sold$580,000+34.9%$299/sqft
    Source: PrimeMLS #5001862 Report a problem
    3/24/2021Sold$430,000+8.6%$221/sqft
    Source: PrimeMLS #4844354 Report a problem
    1/26/2021Contingent$396,000$204/sqft
    Source: PrimeMLS #4844354 Report a problem
    1/17/2021Listed for sale$396,000+60.3%$204/sqft
    Source: PrimeMLS #4844354 Report a problem
    12/22/2014Sold$247,000+3%$127/sqft
    Source: Public Record Report a problem
    11/25/2014Pending sale$239,900$123/sqft
    Source: Coldwell Banker Residential Brokerage - Bedford #4394067 Report a problem
    11/20/2014Listed for sale$239,900$123/sqft
    Source: Coldwell Banker Residential Brokerage #4394067 Report a problem

    Public tax history

    YearProperty taxesTax assessment
    2024$7,565 +8%$478,500 +1.1%
    2023$7,005 +7.8%$473,300 +28.2%
    2022$6,500 +2.7%$369,300
    2021$6,330 +15.4%$369,300 +34.7%
    2020$5,487 +5.6%$274,100
    2019$5,194 $274,100 +7.7%
    2018$5,194 +7.9%$254,600
    2017$4,814 -1.4%$254,600 +16.6%
    2016$4,883 -1.7%$218,300
    2015$4,969 +0.1%$218,300 -1%
    2014$4,964 +1.5%$220,600
    2013$4,891 -4.9%$220,600 -12.8%
    2012$5,143 $253,100
    2011-- $253,100
    2010-- $253,100
    2009-- $253,100
    2008-- $253,100
    2003-- --
    2001-- $136,200
    Find assessor info on the county website

    Neighborhood: 03110

    Nearby schools

    GreatSchools rating
    Schools provided by the listing agent
    • Elementary: Peter Woodbury Sch
    • Middle: Ross A Lurgio Middle School
    • High: Bedford High School
    • District: Bedford Sch District SAU #25

    Source: PrimeMLS. This data may not be complete. We recommend contacting the local school district to confirm school assignments for this home.

    Get a cash offer in 3 minutes
    Find out how much your home could sell for in as little as 3 minutes with a no-obligation cash offer.
    Estimated market value
    $643,200
    Get a cash offer in 3 minutes
    Find out how much your home could sell for in as little as 3 minutes with a no-obligation cash offer.
    Estimated market value
    $643,200