Tucked away on a quiet cul-de-sac in the desirable Belmont neighborhood, **9 Heaton Place** offers the perfect blend of comfort, convenience, and community. This spacious four-bedroom, three-bath home features multiple living areas, including a bright main-level living/dining space and a cozy lower-level family room with a brick fireplace—ideal for family gatherings or relaxing nights in. The updated kitchen boasts stainless-steel appliances, ample counter space, and a window overlooking the backyard, making it easy to keep an eye on kids or pets at play. Upstairs, the primary suite includes a walk-in closet and shares a dual-sink bath with two additional bedrooms. A finished basement adds flexible space for guests, hobbies, or a home office. Outside, enjoy a private fenced yard with a garden area, mature landscaping, and both a deck and patio for outdoor entertaining. Located near **Heaton Middle School**, **CSU Pueblo**, shopping, dining, and parks—with quick access to **Highway 50 and I-25**—this home combines family-friendly living with everyday convenience. The heated two-car garage, updated systems, and well-maintained condition make this Belmont gem truly move-in ready. Whether starting a new chapter or settling in for years to come, **9 Heaton Place** offers the welcoming warmth and neighborhood charm that make a house feel like home.
Closed
$340,000
9 Heaton Pl, Pueblo, CO 81001
4beds
2,312sqft
Single Family Residence
Built in 1969
9,016 Square Feet Lot
$338,700 Zestimate®
$147/sqft
$2,456 Estimated rent
Home value
$338,700
Estimated sales range
Not available
$2,456/mo
Zestimate® history
Owner options
List your home for rent
$2,456/mo
Rent Zestimate®
Find your next renter with Zillow Rental Manager. Plus, with online applications, you can quickly screen prospective tenants – for free.
$2,456/mo
Rent Zestimate®
Refinance and save
$1,976/mo
Est. payment
Refinancing to a lower rate could help reduce your monthly payments and save thousands over the life of the loan.
$1,976/mo
Est. payment
Explore your selling options
Work with a Zillow partner agent
Leverage their expertise and Zillow's premium Showcase listings to get your home seen by more buyers.
Get startedList with your own agent
Get your home in front of millions of buyers by listing it on Zillow.
Learn how to do itSell it yourself
Take full control of how buyers see your home on Zillow by listing For Sale by Owner (FSBO).
List your homeWhat's special
Private fenced yardFinished basementWindow overlooking the backyardGarden areaPrimary suiteDeck and patioMature landscaping
Zillow last checked:
Listing updated:
Listed by:
Ann Marlin 303-910-2392,
eXp Realty, LLC,
Outside Sales Agent Outside Sales Agent,
Outside Sales Office
Bought with:
Outside Listing Agent Outside Listing Agent
Outside listing Office
Source: PAR,MLS#: 235239
Facts & features
Interior
Bedrooms & bathrooms
- Bedrooms: 4
- Bathrooms: 4
- Full bathrooms: 4
- 3/4 bathrooms: 2
- 1/4 bathrooms: 1
Primary bedroom
- Level: Upper
- Area: 143.75
- Dimensions: 11.5 x 12.5
Bedroom 2
- Level: Upper
- Area: 135
- Dimensions: 10 x 13.5
Bedroom 3
- Level: Upper
- Area: 114.4
- Dimensions: 10.4 x 11
Bedroom 4
- Level: Basement
- Area: 105
- Dimensions: 10 x 10.5
Dining room
- Level: Main
- Area: 104.5
- Dimensions: 9.5 x 11
Family room
- Level: Lower
- Area: 504
- Dimensions: 24 x 21
Kitchen
- Level: Main
- Area: 182.25
- Dimensions: 13.5 x 13.5
Living room
- Level: Main
- Area: 241.5
- Dimensions: 11.5 x 21
Features
- Ceiling Fan(s), Walk-In Closet(s)
- Flooring: Tile
- Windows: Window Coverings
- Basement: Partial,Sump Pump
- Number of fireplaces: 1
Interior area
- Total structure area: 2,312
- Total interior livable area: 2,312 sqft
Property
Parking
- Total spaces: 2
- Parking features: 2 Car Garage Attached, Garage Door Opener
- Attached garage spaces: 2
Features
- Levels: 4 Level
- Stories: 4
- Patio & porch: Patio-Open-Rear, Deck-Open-Rear
- Exterior features: Garden Area-Rear
- Fencing: Metal Fence-Rear,Wood Fence-Rear,Block Fence-Rear
Lot
- Size: 9,016 Square Feet
- Dimensions: 90 x 100
- Features: Cul-De-Sac, Sprinkler System-Front, Sprinkler System-Rear, Lawn-Front, Lawn-Rear, Rock-Rear, Trees-Rear
Details
- Additional structures: Shed(s)
- Parcel number: 0417308005
- Zoning: R-2
Construction
Type & style
- Home type: SingleFamily
- Property subtype: Single Family Residence
Condition
- Year built: 1969
Utilities & green energy
- Utilities for property: Cable Connected
Community & HOA
Community
- Security: Smoke Detector/CO
- Subdivision: Belmont
Location
- Region: Pueblo
Financial & listing details
- Price per square foot: $147/sqft
- Tax assessed value: $374,254
- Annual tax amount: $1,896
- Date on market: 10/18/2025
- Listing terms: Relocation Property
Price history
| Date | Event | Price |
|---|---|---|
| 5/12/2026 | Sold | $340,000-2.9%$147/sqft |
Source:  PAR #235239 Report a problem PAR #235239 Report a problem | ||
| 4/13/2026 | Contingent | $350,000$151/sqft |
Source: PAR #235239 Report a problem | ||
| 3/31/2026 | Listed for sale | $350,000$151/sqft |
Source: PAR #235239 Report a problem | ||
| 3/21/2026 | Contingent | $350,000$151/sqft |
Source: PAR #235239 Report a problem | ||
| 2/10/2026 | Price change | $350,000-3.3%$151/sqft |
Source: PAR #235239 Report a problem | ||
| 1/22/2026 | Listed for sale | $362,000$157/sqft |
Source: PAR #235239 Report a problem | ||
| 1/2/2026 | Contingent | $362,000$157/sqft |
Source: PAR #235239 Report a problem | ||
| 10/18/2025 | Price change | $362,000+0.6%$157/sqft |
Source: PAR #235239 Report a problem | ||
| 9/6/2022 | Listed for sale | $360,000$156/sqft |
Source:  elevateMLS #7150423 Report a problem elevateMLS #7150423 Report a problem | ||
| 9/2/2022 | Sold | $360,000-4%$156/sqft |
Source: PAR #203429 Report a problem | ||
| 7/10/2022 | Listed for sale | $375,000+117.4%$162/sqft |
Source: PAR #203429 Report a problem | ||
| 10/25/2013 | Sold | $172,500$75/sqft |
Source: Agent Provided Report a problem | ||
| 6/15/2006 | Sold | $172,500$75/sqft |
Source: Public Record Report a problem | ||
Public tax history
| Year | Property taxes | Tax assessment |
|---|---|---|
| 2025 | $1,850 -1.1% | $23,390 +1.5% |
| 2024 | $1,872 +2.2% | $23,050 -0.9% |
| 2023 | $1,831 +4.6% | $23,270 +33.6% |
| 2022 | $1,751 +8.6% | $17,420 -2.8% |
| 2021 | $1,612 0% | $17,920 +10.2% |
| 2020 | $1,612 +25.3% | $16,267 +14.5% |
| 2018 | $1,287 | $14,203 |
| 2017 | $1,287 +2.2% | $14,203 +2.1% |
| 2016 | $1,259 | $13,906 |
| 2015 | $1,259 +26.2% | $13,906 +5.2% |
| 2014 | $997 -7% | $13,218 +20.5% |
| 2013 | $1,073 -7% | $10,973 -6.3% |
| 2012 | $1,154 | $11,709 |
| 2011 | $1,154 +3.2% | $11,709 -4.6% |
| 2010 | $1,118 +0.2% | $12,274 +0% |
| 2009 | $1,116 -1.8% | $12,270 +1.7% |
| 2008 | $1,136 +4.1% | $12,060 |
| 2007 | $1,091 +4.5% | $12,060 +8.2% |
| 2006 | $1,044 +1.7% | $11,150 +6.3% |
| 2005 | $1,027 +1.4% | $10,490 |
| 2004 | $1,012 -11.3% | $10,490 -0.9% |
| 2003 | $1,141 +10.8% | $10,590 -12% |
| 2002 | $1,030 +12.5% | $12,030 +1.7% |
| 2001 | $916 | $11,830 |
Find assessor info on the county website
Neighborhood: Belmont
Nearby homes
- $344,5003 bd3 ba2.5k sqft7 Heaton Pl, Pueblo, CO 81001Off Market

- $375,0003 bd3 ba1.9k sqft11 Heaton Pl, Pueblo, CO 81001Sold

- $364,8004 bd3 ba2.6k sqft10 Belaire Dr, Pueblo, CO 81001Off Market

- $355,2004 bd3 ba2.7k sqft12 Belaire Dr, Pueblo, CO 81001Off Market
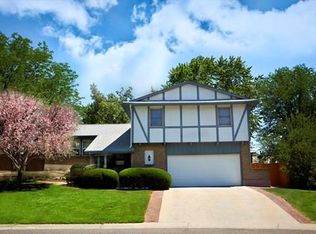
- $338,3004 bd3 ba2.3k sqft10 Heaton Pl, Pueblo, CO 81001Off Market
- $337,1003 bd3 ba2k sqft8 Belaire Dr, Pueblo, CO 81001Off Market
- $352,9004 bd3 ba2.2k sqft12 Heaton Pl, Pueblo, CO 81001Off Market
- $330,3004 bd3 ba2.3k sqft5 Heaton Pl, Pueblo, CO 81001Off Market
Nearby schools
GreatSchools rating
- 3/10Belmont Elementary SchoolGrades: PK-5Distance: 0.4 mi
- 3/10W H Heaton Middle SchoolGrades: 6-8Distance: 0.2 mi
- 3/10East High SchoolGrades: 9-12Distance: 1 mi
Schools provided by the listing agent
- District: 60
Source: PAR. This data may not be complete. We recommend contacting the local school district to confirm school assignments for this home.


Get pre-qualified for a loan
At Zillow Home Loans, we can pre-qualify you in as little as 5 minutes with no impact to your credit score.An equal housing lender. NMLS #10287.
Sell for more on Zillow
Get a Zillow Showcase℠ listing at no additional cost and you could sell for .
$338,700
2% more
+$6,774
With Zillow Showcase(estimated)
$345,474
- Colorado
- Pueblo County
- Pueblo
- 81001
- Belmont
- 9 Heaton Pl
Nearby cities
Nearby neighborhoods
Nearby zip codes
Other Pueblo Topics
