Welcome to 9 Hedge Meadow Lane, where exceptional space, substantial recent investment, and resort-style amenities create compelling value in a desirable Newtown cul-de-sac setting. Set on two private acres approximately 60 miles from New York City, this expanded Colonial offers more than 3,700 square feet with four bedrooms, three-and-a-half baths, and a versatile layout for modern living. More than $200,000 in upgrades, updates, and special features were completed between 2024 and 2026. Improvements include a new roof on the original structure, new septic tank and distribution valves, refinished saltwater pool with updated Energy Star equipment and new liner, expanded patio with drainage and retaining walls, and a 14' x 30' shed with garage-door access. Inside, enjoy an extended and refinished kitchen with granite countertops, updated appliances, and center island. The impressive great room, cathedral ceilings, hardwood flooring, fresh interior paint, and pellet stove create a welcoming setting for everyday living and entertaining. The main level also offers a recreation room, exercise room, washer and dryer, and direct walkout access to the backyard oasis. Outside, enjoy the saltwater pool with LED lighting, fire pit, updated pool shed, expansive patio, and private two-acre setting. Offered fully furnished with recently selected furnishings, this turnkey home delivers an exceptional combination of space, quality, convenience, and lifestyle.
Under contract
$1,150,000
9 Hedge Meadow Lane, Newtown, CT 06470
4beds
3,730sqft
Single Family Residence
Built in 1995
2 Acres Lot
$-- Zestimate®
$308/sqft
$-- HOA
What's special
Pellet stovePrivate two-acre settingCenter islandFire pitRecreation roomCathedral ceilingsThree-and-a-half baths
- 86 days
- 93
- 1
Zillow last checked:
Listing updated:
Listed by:
THE COPPOLA TEAM AT WILLIAM RAVEIS REAL ESTATE,
Caitlin E. Coppola (203)687-7697,
William Raveis Real Estate 203-876-7507
Source: Smart MLS,MLS#: 24180208
Facts & features
Interior
Bedrooms & bathrooms
- Bedrooms: 4
- Bathrooms: 4
- Full bathrooms: 3
- 1/2 bathrooms: 1
Primary bedroom
- Features: Bedroom Suite, Full Bath, Walk-In Closet(s), Hardwood Floor
- Level: Upper
- Area: 270 Square Feet
- Dimensions: 15 x 18
Bedroom
- Features: Hardwood Floor
- Level: Upper
- Area: 132 Square Feet
- Dimensions: 12 x 11
Bedroom
- Features: Ceiling Fan(s), Hardwood Floor
- Level: Upper
- Area: 156 Square Feet
- Dimensions: 13 x 12
Bedroom
- Features: Ceiling Fan(s), Hardwood Floor
- Level: Upper
- Area: 144 Square Feet
- Dimensions: 12 x 12
Primary bathroom
- Features: Granite Counters, Double-Sink, Stall Shower, Tile Floor
- Level: Upper
- Area: 72 Square Feet
- Dimensions: 12 x 6
Bathroom
- Features: Remodeled, Granite Counters
- Level: Main
Bathroom
- Features: Stall Shower
- Level: Main
Bathroom
- Features: Remodeled, Granite Counters, Tub w/Shower, Tile Floor
- Level: Upper
- Area: 70 Square Feet
- Dimensions: 10 x 7
Dining room
- Features: Fireplace, Hardwood Floor
- Level: Main
- Area: 255 Square Feet
- Dimensions: 15 x 17
Family room
- Features: Cathedral Ceiling(s), Fireplace, Pellet Stove, Patio/Terrace, Sliders, Hardwood Floor
- Level: Main
- Area: 380 Square Feet
- Dimensions: 20 x 19
Kitchen
- Features: Remodeled, Granite Counters, Eating Space, Kitchen Island, Tile Floor
- Level: Main
- Area: 224 Square Feet
- Dimensions: 16 x 14
Living room
- Features: Hardwood Floor
- Level: Main
- Area: 210 Square Feet
- Dimensions: 15 x 14
Other
- Features: Steam/Sauna, Composite Floor
- Level: Main
- Area: 168 Square Feet
- Dimensions: 12 x 14
Rec play room
- Features: Cathedral Ceiling(s), Beamed Ceilings, Built-in Features, Granite Counters, Wet Bar, Tile Floor
- Level: Main
- Area: 594 Square Feet
- Dimensions: 18 x 33
Heating
- Forced Air, Oil
Cooling
- Central Air
Appliances
- Included: Electric Range, Microwave, Range Hood, Refrigerator, Dishwasher, Washer, Dryer, Water Heater
- Laundry: Main Level
Features
- Open Floorplan, Smart Thermostat
- Basement: Full,Storage Space,Garage Access,Interior Entry,Concrete
- Attic: Pull Down Stairs
- Number of fireplaces: 2
Interior area
- Total structure area: 3,730
- Total interior livable area: 3,730 sqft
- Finished area above ground: 3,730
Video & virtual tour
Property
Parking
- Total spaces: 2
- Parking features: Attached, Garage Door Opener
- Attached garage spaces: 2
Features
- Patio & porch: Porch, Patio
- Exterior features: Sidewalk, Awning(s), Rain Gutters, Lighting, Stone Wall
- Has private pool: Yes
- Pool features: Heated, Fenced, Vinyl, Salt Water, In Ground
Lot
- Size: 2 Acres
- Features: Few Trees, Level, Sloped, Cul-De-Sac
Details
- Additional structures: Shed(s), Pool House
- Parcel number: 205074
- Zoning: R-2
- Other equipment: Generator Ready
Construction
Type & style
- Home type: SingleFamily
- Architectural style: Colonial
- Property subtype: Single Family Residence
Materials
- Shingle Siding, Wood Siding
- Foundation: Concrete Perimeter
- Roof: Asphalt
Condition
- New construction: No
- Year built: 1995
Utilities & green energy
- Sewer: Septic Tank
- Water: Well
Green energy
- Green verification: ENERGY STAR Certified Homes
- Energy efficient items: Thermostat
Community & HOA
Community
- Features: Lake, Park, Shopping/Mall
- Subdivision: Newtown Borough
HOA
- Has HOA: No
Location
- Region: Newtown
Financial & listing details
- Price per square foot: $308/sqft
- Tax assessed value: $480,490
- Annual tax amount: $14,059
- Date on market: 7/6/2026
Estimated market value
Not available
Estimated sales range
Not available
Not available
Price history
| Date | Event | Price |
|---|---|---|
| 8/14/2026 | Pending sale | $1,150,000$308/sqft |
Source:  Smart MLS #24180208 Report a problem Smart MLS #24180208 Report a problem | ||
| 7/6/2026 | Listed for sale | $1,150,000+43.8%$308/sqft |
Source: Smart MLS #24180208 Report a problem | ||
| 2/16/2024 | Sold | $800,000-3%$214/sqft |
Source: Smart MLS #170616211 Report a problem | ||
| 1/16/2024 | Pending sale | $825,000$221/sqft |
Source: Smart MLS #170616211 Report a problem | ||
| 1/4/2024 | Listed for sale | $825,000+205.7%$221/sqft |
Source: Smart MLS #170616211 Report a problem | ||
| 12/8/1995 | Sold | $269,900$72/sqft |
Source: Public Record Report a problem | ||
Public tax history
| Year | Property taxes | Tax assessment |
|---|---|---|
| 2025 | $13,809 +6.6% | $480,490 |
| 2024 | $12,959 +2.8% | $480,490 |
| 2023 | $12,608 +5.9% | $480,490 +39.9% |
| 2022 | $11,911 +0.1% | $343,550 |
| 2021 | $11,904 -0.3% | $343,550 |
| 2020 | $11,942 0% | $343,550 |
| 2019 | $11,945 +1.5% | $343,550 |
| 2018 | $11,763 -4.5% | $343,550 -5.5% |
| 2017 | $12,315 +2.4% | $363,600 |
| 2015 | $12,024 -0.7% | $363,600 |
| 2014 | $12,112 0% | $363,600 |
| 2013 | $12,115 -1.2% | $363,600 -27.2% |
| 2012 | $12,256 +0.7% | $499,410 |
| 2011 | $12,171 +1.5% | $499,410 |
| 2010 | $11,986 +2.4% | $499,410 |
| 2009 | $11,701 +20.1% | $499,410 +19% |
| 2008 | $9,740 +13.5% | $419,830 +37.5% |
| 2007 | $8,582 +2.9% | $305,410 |
| 2006 | $8,338 +7% | $305,410 +2.3% |
| 2005 | $7,790 +4.8% | $298,470 |
| 2004 | $7,432 +6.4% | $298,470 |
| 2003 | $6,984 +17.5% | $298,470 +59.6% |
| 2001 | $5,946 +7.8% | $186,980 |
| 2000 | $5,516 +21.1% | $186,980 +14.5% |
| 1999 | $4,556 | $163,310 |
Find assessor info on the county website
Monthly payment
Est. payment
Payment breakdown
Explore the cost of this home by adjusting the details. Changes won't be saved.Climate risks
Neighborhood: 06470
Nearby schools
Schools provided by the listing agent
- Elementary: Hawley
- Middle: Newtown,Reed
- High: Newtown
Source: Smart MLS. This data may not be complete. We recommend contacting the local school district to confirm school assignments for this home.

Similar homes
- $1,250,0004 bd5 ba2.5k sqft40 Great Ring Rd, Sandy Hook, CT 06482For Sale

 MLS ID #125939, Suzette Kraus, Compass Connecticut, LLC. Greenwich MLS, Inc.
 - $945,0004 bd3 ba3.3k sqft6 Elizabeth Street, Newtown, CT 06470For Sale
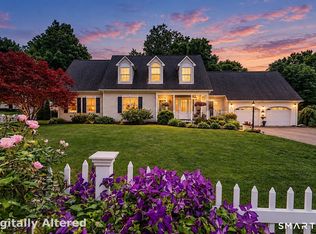
 MLS ID #24189176, Kathy Hamilton, Berkshire Hathaway NE Prop.. Smart MLS
 - $879,9004 bd3 ba3.9k sqft32 Pine Tree Hill Road, Newtown, CT 06470For Sale
 MLS ID #24194792, Pamela Dostilio, Coldwell Banker Realty. Smart MLS
 - $1,649,0005 bd5 ba5.5k sqft3 Dylan Drive, Newtown, CT 06470For Sale
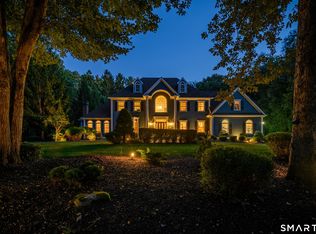 MLS ID #24206517, Connie Widmann, William Raveis Real Estate. Smart MLS
 - $1,174,0004 bd4 ba4.1k sqft170 Judd Road, Easton, CT 06612For SaleMLS ID #24190385, Beth Saunders, Berkshire Hathaway NE Prop.. Smart MLS
- $1,399,0004 bd5 ba5.3k sqft44 Old Green Road, Newtown, CT 06482For SaleMLS ID #24020356, Toni Riordan, Berkshire Hathaway NE Prop.. Smart MLS
- $925,0004 bd4 ba4.5k sqft32 Yogananda Street, Newtown, CT 06482For SaleMLS ID #24201485, Andy Sachs, Compass Connecticut, LLC. Smart MLS
- $1,299,9004 bd3 ba2.9k sqft4 Vona Way, Newtown, CT 06470New ConstructionMLS ID #24179325, Magda Ballaro, William Raveis Real Estate. Smart MLS
- $1,149,9005 bd5 ba5k sqft7 Hannah Lane, Monroe, CT 06468For SaleMLS ID #24203959, Marissa Papa, Preston Gray Real Estate. Smart MLS
- $1,195,0004 bd4 ba4.5k sqft4 Darcangelo Drive, Brookfield, CT 06804For SaleMLS ID #24178021, Frank Schiavone, Compass Connecticut, LLC. Smart MLS
- $728,9004 bd3 ba2.3k sqft9 Teachers Ridge Road, Newtown, CT 06482For SaleMLS ID #24206845, Jill Wolowitz, Berkshire Hathaway NE Prop.. Smart MLS
- $1,100,0006 bd4 ba4.2k sqft3 Still Road, Oxford, CT 06478For SaleMLS ID #24188714, Sue Kopec-Jutcawitz, Coldwell Banker Realty. Smart MLS
- $1,195,0004 bd3 ba5.3k sqft3 Hay Meadow Lane, New Milford, CT 06776For SaleMLS ID #24200363, Kim Kendall, Keller Williams Realty. Smart MLS
- $1,100,0004 bd5 ba4.9k sqft26 Mill Farm Lane, Brewster, NY 10509For Sale
 MLS ID #1033523, Joseph Franco, Listing by: Houlihan Lawrence Inc.. OneKey® MLS as distributed by MLS GRID
 - $1,190,0005 bd5 ba4.5k sqft17 Meredith Lane, New Milford, CT 06776For SaleMLS ID #24175686, Dawn Masella, Coldwell Banker Realty. Smart MLS
- $945,0004 bd4 ba3.9k sqft7 Huntington Connecticut Lane, New Fairfield, CT 06812For SaleMLS ID #1006930, Angelina Valentini, Coldwell Banker Realty. OneKey® MLS as distributed by MLS GRID
- $1,050,0004 bd4 ba4k sqft10 Pheasant Crossing Lane, Brewster, NY 10509For SaleMLS ID #1035237, Elisa Waysenson, Listing by: Elyse Harney Real Estate. OneKey® MLS as distributed by MLS GRID
- $1,249,0004 bd3 ba3.4k sqft165 Soundview Avenue, Shelton, CT 06484For SaleMLS ID #24199030, Lisa Pirraglia, Bee Home Realty, LLC. Smart MLS
- $1,500,0006 bd4 ba4.7k sqft73 Riverside Road, Newtown, CT 06482For SaleMLS ID #24204187, JoAnn B. Kretkowski, RE/MAX Right Choice. Smart MLS
- $1,499,9004 bd4 ba4k sqft4B Vona Way, Newtown, CT 06470New ConstructionMLS ID #24199070, Magda Ballaro, William Raveis Real Estate. Smart MLS
