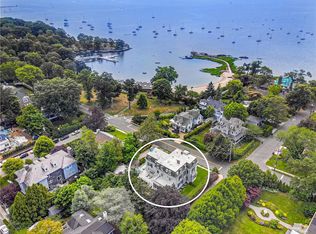
AO Continue to show. One Block from the Beach and move-in ready! Smell the salt air and listen to the sound of the tides from the porch of this Larchmont Manor beauty! Steps from the Horseshoe Harbor sailing club and Larchmont Manor Park. Situated on a lovely, quiet street and surrounded by an expansive wrap-around porch, this 3,511 square foot home features swoon-worthy top of the line renovations throughout. All of this just a quick drive or 35-minute train to New York City. The first floor of the home has a modern, open layout with 10-foot ceilings, beautiful oak floors, and huge, bright windows bringing in light from every direction. The first-floor centers around the gorgeous, renovated, eat-in kitchen: Bilotta custom cabinets, radiant heated floors, marble countertops, large Sub-Zero fridge, and 6-burner and 2-oven Viking range...the best of everything! The kitchen is flooded with light and open to both dining room and family room areas. Completing the first floor is a formal living room and a perfect powder room. The second floor includes a large master bedroom and marble bath (with radiant floor heating, glass shower and two sinks), a second bedroom with spectacular water views, and a gorgeous, custom-made walk-in closet complete with desk, windows, built-ins, and more. You are sure to enjoy the large Cedar balcony off the master bedroom and second bedroom with captivating water views enjoy morning coffee or cocktails in this luxurious private outdoor space. The third floor boasts another full bath, two bedrooms and/or office, and a large bonus space with more natural light, water views and privacy! Lower level is complete with mudroom/built-in cubbies and radiant heated floors. A waterside gem with all the best upgrades and luxuries, this Larchmont Manor home is a must see!
Sold for $3,000,000
$3,000,000
9 Helena Ave, Larchmont, NY 10538
5beds
3,511sqft
SingleFamily
Built in 1890
8,276 Square Feet Lot
$3,186,600 Zestimate®
$854/sqft
$7,665 Estimated rent
Home value
$3,186,600
$2.87M - $3.57M
$7,665/mo
Zestimate® history
Owner options
List your home for rent
$7,665/mo
Rent Zestimate®
Find your next renter with Zillow Rental Manager. Plus, with online applications, you can quickly screen prospective tenants – for free.
$7,665/mo
Rent Zestimate®
Refinance and save
$20,263/mo
Est. payment
Refinancing to a lower rate could help reduce your monthly payments and save thousands over the life of the loan.
$20,263/mo
Est. payment
Explore your selling options
Work with a Zillow partner agent
Leverage their expertise and Zillow's premium Showcase listings to get your home seen by more buyers.
Get startedList with your own agent
Get your home in front of millions of buyers by listing it on Zillow.
Learn how to do itSell it yourself
Take full control of how buyers see your home on Zillow by listing For Sale by Owner (FSBO).
List your homeWhat's special
Facts & features
Interior
Bedrooms & bathrooms
- Bedrooms: 5
- Bathrooms: 3
- Full bathrooms: 2
- 1/2 bathrooms: 1
Heating
- Forced air
Cooling
- Central
Features
- Eat-in Kitchen, Entrance Foyer, Powder Room, Storage, Walk-In Closet(s), Formal Dining Room
- Basement: Partially finished
- Has fireplace: Yes
Interior area
- Total interior livable area: 3,511 sqft
Property
Parking
- Total spaces: 1
- Parking features: Garage - Attached
Features
- Patio & porch: Porch
- Exterior features: Wood
Lot
- Size: 8,276 Square Feet
- Features: Level, Near Public Transit
Details
- Parcel number: 55320072557
Construction
Type & style
- Home type: SingleFamily
- Architectural style: Colonial
Materials
- Wood
Condition
- Year built: 1890
Utilities & green energy
- Sewer: Public Sewer
- Water: Public
Community & HOA
Community
- Security: Security System
Location
- Region: Larchmont
Financial & listing details
- Price per square foot: $854/sqft
- Tax assessed value: $3,112,000
- Inclusions: Dryer, Dishwasher, Refrigerator, Washer, Oven/Range, Alarm System, Shades/Blinds, Ceiling Fan, Light Fixtures, Screens, Chandelier(s), Garage Remote, See Remarks
Price history
| Date | Event | Price |
|---|---|---|
| 7/1/2025 | Sold | $3,000,000+20.2%$854/sqft |
Source: Public Record Report a problem | ||
| 4/20/2021 | Sold | $2,495,000$711/sqft |
Source:  OneKey® MLS as distributed by MLS GRID #H6088442 Report a problem OneKey® MLS as distributed by MLS GRID #H6088442 Report a problem | ||
| 1/25/2021 | Pending sale | $2,495,000$711/sqft |
Source: OneKey® MLS as distributed by MLS GRID #H6088442 Report a problem | ||
| 1/14/2021 | Listed for sale | $2,495,000+1.7%$711/sqft |
Source: OneKey® MLS as distributed by MLS GRID #H6088442 Report a problem | ||
| 6/6/2016 | Sold | $2,452,555+2.4%$699/sqft |
Source: OneKey® MLS as distributed by MLS GRID #H4601671 Report a problem | ||
| 2/12/2016 | Listing removed | $2,395,000$682/sqft |
Source: Houlihan Lawrence #4601671 Report a problem | ||
| 2/12/2016 | Pending sale | $2,395,000$682/sqft |
Source: Houlihan Lawrence #4601671 Report a problem | ||
| 1/21/2016 | Listed for sale | $2,395,000+91.6%$682/sqft |
Source: Houlihan Lawrence #4601671 Report a problem | ||
| 5/16/2009 | Sold | $1,250,000$356/sqft |
Source: Agent Provided Report a problem | ||
Public tax history
| Year | Property taxes | Tax assessment |
|---|---|---|
| 2025 | -- | $3,112,000 +3% |
| 2024 | -- | $3,021,000 +9% |
| 2023 | -- | $2,772,000 +10% |
| 2022 | -- | $2,520,000 +1% |
| 2021 | -- | $2,495,000 +1.8% |
| 2020 | -- | $2,452,000 |
| 2019 | -- | $2,452,000 |
| 2018 | -- | $2,452,000 |
| 2017 | -- | $2,452,000 +4.3% |
| 2016 | -- | $2,350,000 +28.8% |
| 2015 | -- | $1,825,000 |
| 2014 | -- | $1,825,000 |
| 2013 | -- | $1,825,000 +7834.8% |
| 2012 | -- | $23,000 |
| 2011 | -- | $23,000 +9.5% |
| 2010 | -- | $21,000 +21.4% |
| 2009 | -- | $17,300 |
| 2008 | -- | $17,300 |
| 2007 | -- | $17,300 |
| 2006 | -- | $17,300 |
| 2005 | -- | $17,300 |
| 2004 | -- | $17,300 |
| 2003 | -- | $17,300 |
| 2002 | -- | $17,300 |
| 2001 | -- | $17,300 |
| 2000 | -- | $17,300 |
| 1999 | -- | $17,300 |
Find assessor info on the county website
Neighborhood: 10538
Nearby homes
- $4,495,0005 bd5 ba3.6k sqft118 Park Ave, Larchmont, NY 10538Pending

- $3,554,9005 bd4 ba3.1k sqft1 Helena Ave, Larchmont, NY 10538Off Market
- $4,300,0006 bd5 ba5.9k sqft6 Helena Ave, Larchmont, NY 10538Sold
- $5,225,0006 bd6 ba5.6k sqft15 Helena Ave, Larchmont, NY 10538Sold

- $4,893,0003 bd4 ba5k sqft5 Beach Ave, Larchmont, NY 10538Off Market
- $4,416,4004 bd2 ba3.1k sqft2 Helena Ave, Larchmont, NY 10538Off Market
- $4,517,7004 bd3 ba3.5k sqft18 Beach Ave, Larchmont, NY 10538Off Market
- $4,101,4006 bd3 ba3.6k sqft21 Helena Ave, Larchmont, NY 10538Off Market
Nearby schools
GreatSchools rating
- 9/10Chatsworth Avenue SchoolGrades: K-5Distance: 0.9 mi
- 9/10Hommocks SchoolGrades: 6-8Distance: 1.2 mi
- 8/10Mamaroneck High SchoolGrades: 9-12Distance: 1.7 mi
Schools provided by the listing agent
- Elementary: Chatsworth Avenue School
- Middle: Hommocks School
- High: Mamaroneck High School
- District: Mamaroneck
Source: The MLS. This data may not be complete. We recommend contacting the local school district to confirm school assignments for this home.
Get a cash offer in 3 minutes
Find out how much your home could sell for in as little as 3 minutes with a no-obligation cash offer.
Estimated market value
$3,186,600
Get a cash offer in 3 minutes
Find out how much your home could sell for in as little as 3 minutes with a no-obligation cash offer.
Estimated market value
$3,186,600
- New York
- Westchester County
- Larchmont
- 10538
- 9 Helena Ave
Nearby cities
Nearby zip codes
Other Larchmont Topics
