Skip main navigation
Sold for $715,000
Street View
  • $715,000

    9 Hemlock Drive, New Hartford, CT 06057

    3beds
    3,192sqft
    Single Family Residence
    Built in 1988
    5.44 Acres Lot
    $721,100 Zestimate®
    $224/sqft
    $4,231 Estimated rent

    Home value

    $721,100

    $620,000 - $836,000

    $4,231/mo

    Zestimate® history
    Loading
    Loading...

    Owner options

    List your home for rent

    $4,231/mo

    Rent Zestimate®

    Find your next renter with Zillow Rental Manager. Plus, with online applications, you can quickly screen prospective tenants – for free.

    Learn more

    $4,231/mo

    Rent Zestimate®

    Refinance and save

    $4,083/mo

    Est. payment

    Refinancing to a lower rate could help reduce your monthly payments and save thousands over the life of the loan.

    See today's rates

    $4,083/mo

    Est. payment

    Explore your selling options

    Work with a Zillow partner agent

    Leverage their expertise and Zillow's premium Showcase listings to get your home seen by more buyers.

    Get started

    List with your own agent

    Get your home in front of millions of buyers by listing it on Zillow.

    Learn how to do it

    Sell it yourself

    Take full control of how buyers see your home on Zillow by listing For Sale by Owner (FSBO).

    List your home

    What's special

    Second wood-burning fireplaceCozy wood-burning fireplaceInviting first floorGenerous eat-in kitchenTwo additional well-sized bedroomsHardwood floorsGranite countertops
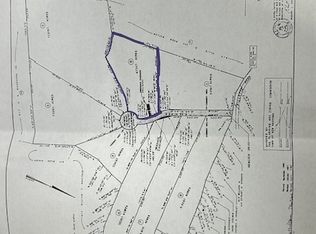
    Nestled on a private 5.44-acre lot at the end of a peaceful cul-de-sac surrounded by fine homes, this spacious Colonial, built in 1988, offers the perfect blend of classic charm and comfortable living. The inviting first floor features a generous eat-in kitchen with stainless steel appliances and granite countertops, seamlessly opening to a warm and welcoming family room. Hardwood floors, abundant windows that fill the space with natural light, and a cozy wood-burning fireplace create an ideal setting for everyday living and entertaining. The thoughtful floor plan flows effortlessly into the formal living room, highlighted by a second wood-burning fireplace and gleaming hardwood floors, and continues into the formal dining room-perfect for hosting gatherings. A convenient powder room with first-floor laundry completes this level. Upstairs, the expansive primary suite offers a private retreat with a full bath featuring a soaking tub and separate shower. Two additional well-sized bedrooms and another full bath provide ample space for family or guests. The third floor adds exceptional versatility with a bonus space and half bath-ideal for a home office, guest area, playroom, or studio. Enjoy the tranquility of your own wooded acreage while being just minutes from shopping, the lake, and everyday amenities. This special property combines privacy, space, and a prime location-truly a place to call home. Additional land available next door for purchase floor plans are available

    Zillow last checked:

    Listing updated:

    Listed by:

    Jennifer Roller (860)459-0805,

    Berkshire Hathaway NE Prop. 860-658-1981

    Bought with:

    Jennifer Roller, RES.0793461

    Berkshire Hathaway NE Prop.

    Source: Smart MLS,MLS#: 24156366MLS Logo

    Facts & features

    Interior

    Bedrooms & bathrooms
    • Bedrooms: 3
    • Bathrooms: 4
    • Full bathrooms: 2
    • 1/2 bathrooms: 2
    Primary bedroom
    • Features: Full Bath, Walk-In Closet(s), Concrete Floor, Hardwood Floor
    • Level: Upper
    Bedroom
    • Features: Hardwood Floor
    • Level: Upper
    Bedroom
    • Features: Hardwood Floor
    • Level: Upper
    Dining room
    • Features: Hardwood Floor
    • Level: Main
    Family room
    • Features: Fireplace, Hardwood Floor
    • Level: Main
    Kitchen
    • Features: Granite Counters, Eating Space, Kitchen Island, Tile Floor
    • Level: Main
    Living room
    • Features: Fireplace, Hardwood Floor
    • Level: Main
    Rec play room
    • Features: Partial Bath
    • Level: Third,Upper
    Heating
    • Forced Air, Oil
    Cooling
    • Central Air
    Appliances
    • Included: Cooktop, Oven, Refrigerator, Dishwasher, Water Heater
    • Laundry: Main Level
    Features
    • Open Floorplan
    • Basement: Full,Unfinished
    • Attic: None
    • Number of fireplaces: 3
    Interior area
    • Total structure area: 3,192
    • Total interior livable area: 3,192 sqft
    • Finished area above ground: 3,192

    Property

    Parking
    • Total spaces: 2
    • Parking features: Attached, Garage Door Opener
    • Attached garage spaces: 2
    Features
    • Patio & porch: Deck
    Lot
    • Size: 5.44 Acres
    • Features: Wetlands, Subdivided, Additional Land Avail., Cul-De-Sac
    Details
    • Additional structures: Shed(s)
    • Parcel number: 827559
    • Zoning: R2

    Construction

    Type & style
    • Home type: SingleFamily
    • Architectural style: Colonial
    • Property subtype: Single Family Residence
    Materials
    • Vinyl Siding
    • Foundation: Concrete Perimeter
    • Roof: Asphalt
    Condition
    • New construction: No
    • Year built: 1988

    Utilities & green energy

    • Sewer: Septic Tank
    • Water: Well

    Community & HOA

    Community
    • Features: Golf, Lake, Library
    • Subdivision: Bakersville
    HOA
    • Has HOA: No
    Location
    • Region: New Hartford

    Financial & listing details

    • Price per square foot: $224/sqft
    • Tax assessed value: $411,890
    • Annual tax amount: $11,397
    • Date on market: 3/5/2026

    Price history

    DateEventPrice
    4/15/2026Sold$715,000+10%$224/sqft
    Source: Smart MLS #24156366 Report a problem
    4/6/2026Pending sale$650,000$204/sqft
    Source: Smart MLS #24156366 Report a problem
    3/11/2026Contingent$650,000$204/sqft
    Source: Berkshire Hathaway HomeServices New England Properties #24156366 Report a problem
    3/5/2026Listed for sale$650,000$204/sqft
    Source: Smart MLS #24156366 Report a problem

    Public tax history

    YearProperty taxesTax assessment
    2025$11,397 +5.1%$411,890
    2024$10,849 +15.4%$411,890 +40.5%
    2023$9,400 +1.6%$293,105
    2022$9,250 -0.4%$293,105
    2021$9,286 +1.4%$293,105
    2020$9,154 +1.2%$293,105
    2019$9,042 -0.3%$293,105 +1.2%
    2018$9,070 +3.3%$289,605
    2017$8,781 +0.7%$289,605
    2016$8,723 -0.1%$289,605
    2015$8,729 $289,605
    Find assessor info on the county website

    Neighborhood: 06057

    Nearby schools

    GreatSchools rating
    Get pre-qualified for a loan
    At Zillow Home Loans, we can pre-qualify you in as little as 5 minutes with no impact to your credit score.

    An equal housing lender. NMLS #10287.

    Sell for more on Zillow
    Get a Zillow Showcase℠ listing at no additional cost and you could sell for .
    $721,100
    2% more
    +$14,422
    With Zillow Showcase(estimated)
    $735,522