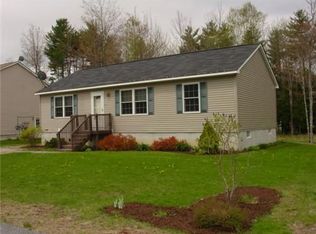
Pending
$599,900
3beds
3,024sqft
9 Hemlock Drive, Topsham, ME 04086
3beds
3,024sqft
Single family residence
Built in 2005
0.30 Acres
3 Garage spaces
$198 price/sqft
$4/mo HOA
What's special
Fenced yardBonus spaceDining areaIn-ground poolHot tubWalk-in closetDouble vanity
OPEN HOUSE SATURDAY, JUNE 20, 2026 10 AM-12 PM. Welcome to 9 Hemlock Drive in Topsham Crossing -- a spacious 3 BR, 2.5 BA Colonial in a desirable Topsham neighborhood. This well-maintained home offers over 3,000 SF of living space, including a finished basement for added recreation, media, or flex space. ...
- 22 days |
- 1,270 |
- 38 |
Likely to sell faster than
Source: Maine Listings,MLS#: 1667772
Travel times
Living Room
Kitchen
Dining Room
Zillow last checked:
Listing updated:
Listed by:
Tim Dunham Realty 207-729-7297
Source: Maine Listings,MLS#: 1667772
Facts & features
Interior
Bedrooms & bathrooms
- Bedrooms: 3
- Bathrooms: 3
- Full bathrooms: 2
- 1/2 bathrooms: 1
Primary bedroom
- Features: Closet, Double Vanity, Full Bath, Walk-In Closet(s)
- Level: Second
- Area: 193.88 Square Feet
- Dimensions: 12.05 x 16.09
Bedroom 2
- Features: Closet
- Level: Second
- Area: 130.76 Square Feet
- Dimensions: 10.02 x 13.05
Bedroom 3
- Features: Closet
- Level: Second
- Area: 121.24 Square Feet
- Dimensions: 10.02 x 12.1
Bonus room
- Features: Heat Stove
- Level: First
- Area: 158.14 Square Feet
- Dimensions: 13.08 x 12.09
Dining room
- Features: Dining Area
- Level: First
- Area: 157.37 Square Feet
- Dimensions: 12.05 x 13.06
Family room
- Level: Basement
- Area: 855.25 Square Feet
- Dimensions: 34.06 x 25.11
Kitchen
- Features: Eat-in Kitchen, Kitchen Island
- Level: First
- Area: 171.09 Square Feet
- Dimensions: 13.1 x 13.06
Living room
- Level: First
- Area: 145.68 Square Feet
- Dimensions: 12.05 x 12.09
Other
- Features: Stairway
- Level: Second
- Area: 133.23 Square Feet
- Dimensions: 11.02 x 12.09
Heating
- Baseboard, Hot Water, Zoned, Pellet Stove
Cooling
- None
Appliances
- Included: Dishwasher, Dryer, Microwave, Electric Range, Refrigerator, Washer
Features
- Storage, Walk-In Closet(s), Primary Bedroom w/Bath
- Flooring: Tile, Wood
- Basement: Bulkhead,Interior Entry,Finished,Full,Sump Pump
- Has fireplace: No
Interior area
- Total structure area: 3,024
- Total interior livable area: 3,024 sqft
- Finished area above ground: 2,016
- Finished area below ground: 1,008
Video & virtual tour
Property
Parking
- Total spaces: 3
- Parking features: Paved, 5 - 10 Spaces, Garage Door Opener, Detached
- Garage spaces: 3
Features
- Patio & porch: Deck, Porch
- Has private pool: Yes
- Has spa: Yes
Lot
- Size: 0.3 Acres
- Features: City Lot, Near Shopping, Neighborhood, Level, Sidewalks, Landscaped
Details
- Parcel number: TOPMMU23L032
- Zoning: Mixed Use Limited
- Other equipment: Cable, Internet Access Available
Construction
Type & style
- Home type: SingleFamily
- Architectural style: Colonial
- Property subtype: Single Family Residence
Materials
- Other, Wood Frame, Vinyl Siding
- Foundation: Poured Concrete
- Roof: Pitched,Shingle
Condition
- Year built: 2005
Utilities & green energy
- Electric: Circuit Breakers, Underground
- Sewer: Public Sewer
- Water: Public
- Utilities for property: Utilities On
Community & HOA
Community
- Subdivision: Topsham Crossing
HOA
- Has HOA: Yes
- HOA fee: $50 annually
Location
- Region: Topsham
Financial & listing details
- Price per square foot: $198/sqft
- Tax assessed value: $516,700
- Annual tax amount: $6,567
- Date on market: 6/18/2026
- Road surface type: Paved
Price history
| Date | Event | Price |
|---|---|---|
| 6/25/2026 | Pending sale | $599,900$198/sqft |
Source: | ||
| 6/18/2026 | Listed for sale | $599,900+123%$198/sqft |
Source: | ||
| 7/10/2015 | Sold | $269,000$89/sqft |
Source: | ||
| 5/16/2015 | Listed for sale | $269,000-0.3%$89/sqft |
Source: Welcome Home Realty #1216230 Report a problem | ||
| 1/6/2015 | Listing removed | $269,900$89/sqft |
Source: Keller Williams - Greater Portland #1118833 Report a problem | ||
| 8/21/2014 | Price change | $269,900-1.8%$89/sqft |
Source: E to P LLC, dba Keller Williams Realty #1118833 Report a problem | ||
| 5/30/2014 | Price change | $274,900-0.8%$91/sqft |
Source: Better Homes and Gardens-The Masiello Group #1118833 Report a problem | ||
| 3/4/2014 | Price change | $277,000-0.7%$92/sqft |
Source: Better Homes and Gardens-The Masiello Group #1118833 Report a problem | ||
| 12/20/2013 | Price change | $279,000-2.1%$92/sqft |
Source: Better Homes and Gardens-The Masiello Group #1118833 Report a problem | ||
| 8/13/2013 | Price change | $285,000-2.9%$94/sqft |
Source: Fontaine Family - The Real Estate Leader #1103618 Report a problem | ||
| 7/26/2013 | Listed for sale | $293,500-5%$97/sqft |
Source: Fontaine Family - The Real Estate Leader #1103618 Report a problem | ||
| 6/17/2013 | Listing removed | $309,000$102/sqft |
Source: RE/MAX Riverside #1075522 Report a problem | ||
| 3/5/2013 | Price change | $309,000-11.5%$102/sqft |
Source: RE/MAX Riverside #1075522 Report a problem | ||
| 2/20/2013 | Price change | $349,000-5.4%$115/sqft |
Source: RE/MAX Riverside #1075522 Report a problem | ||
| 12/4/2012 | Listed for sale | $369,000$122/sqft |
Source: RE/MAX Riverside #1075522 Report a problem | ||
Public tax history
| Year | Property taxes | Tax assessment |
|---|---|---|
| 2024 | $6,459 +9.5% | $516,700 +18.9% |
| 2023 | $5,899 +4.2% | $434,400 +10.7% |
| 2022 | $5,660 +2.5% | $392,500 +12.8% |
| 2021 | $5,524 | $348,100 |
| 2020 | $5,524 -0.4% | $348,100 +20.2% |
| 2019 | $5,548 +9.3% | $289,700 +6.9% |
| 2018 | $5,078 +3.4% | $271,100 |
| 2017 | $4,912 +3.9% | $271,100 +3.2% |
| 2016 | $4,726 +1% | $262,700 +0.8% |
| 2015 | $4,680 +5.3% | $260,600 +1.6% |
| 2014 | $4,443 +4.1% | $256,400 |
| 2013 | $4,269 +6% | $256,400 +3.2% |
| 2012 | $4,027 -1.1% | $248,400 -1.5% |
| 2011 | $4,071 +7.5% | $252,100 -8.2% |
| 2009 | $3,788 -18.1% | $274,500 +37.9% |
| 2006 | $4,627 | $199,000 |
Find assessor info on the county website
Monthly payment
Est. payment
$3,584/mo
Principal & interest
$3020
Property taxes
$560
HOA Fees
$4
Estimated market value
$606,700
$576,000 - $637,000
$3,613/mo
Climate risks
Explore flood, wildfire, and other predictive climate risk information for this property on First Street®️.
Neighborhood: 04086
Nearby schools
Williams-Cone School
Grades PK-5 • 0.7 miles10/10
GreatSchools® Rating
Test Score Rating
10/10Mt Ararat Middle School
Grades 6-8 • 1.3 miles6/10
GreatSchools® Rating
Test Score Rating
6/10Mt Ararat High School
Grades 9-12 • 0.9 miles4/10
GreatSchools® Rating
Test Score Rating
4/10- Maine
- Sagadahoc County
- Topsham
- 04086
- 9 Hemlock Drive