Welcome to 9 Hemlock Drive in Wolfeboro, NH...an inviting opportunity to own a spacious home in one of the Lakes Region’s most desirable towns. Offering over 2,700 square feet of living space, this 3-bedroom, 2-bathroom property is set on a generous 1.93 lot, providing both privacy and room to enjoy the outdoors. The property also offers a 2 year old roof and generator hook up for peace of mind. Designed for convenient one-level living, the home features a functional layout ideal for a variety of lifestyles. The bright and airy sunroom is a standout space, perfect for relaxing with a morning coffee or enjoying the natural surroundings year-round. The living room has been updated with brand new carpeting, adding comfort and a fresh touch. This home also presents a great opportunity for a new owner to add new updates over time and truly make it their own. A large basement offers excellent storage or the potential to be finished for additional living space, home office, or recreation area. Whether you’re looking to expand or simply need extra room, the possibilities are there. Located less than 2 miles from historic downtown Wolfeboro, you’ll have easy access to charming shops, local restaurants, grocery stores, and the beautiful shores of Lake Winnipesaukee. Affordably priced for Wolfeboro, this property presents a fantastic opportunity for first-time homebuyers, those seeking to downsize with the ease of one-level living, or investors looking for value in a prime location. Don’t miss your chance to make this versatile home your own!
Active under contract
Listed by: KW Coastal and Lakes & Mountains Realty/Wolfeboro • Adam Dow
$385,000
9 Hemlock Drive, Wolfeboro, NH 03894
3beds
2,762sqft
Ranch
Built in 1992
1.93 Acres Lot
$364,000 Zestimate®
$139/sqft
$-- HOA
What's special
Functional layoutSpacious homeBright and airy sunroom
- 178 days
- 42
- 1
Zillow last checked:
Listing updated:
Listed by:
Adam Dow,
KW Coastal and Lakes & Mountains Realty/Wolfeboro Phone:866-525-3946
Source: PrimeMLS,MLS#: 5082831
Facts & features
Interior
Bedrooms & bathrooms
- Bedrooms: 3
- Bathrooms: 2
- Full bathrooms: 2
Heating
- Kerosene
Cooling
- None
Features
- Basement: Bulkhead,Concrete,Concrete Floor,Basement Stairs,Interior Entry
Interior area
- Total structure area: 4,434
- Total interior livable area: 2,762 sqft
- Finished area above ground: 2,762
- Finished area below ground: 0
Video & virtual tour
Property
Parking
- Parking features: Dirt
Features
- Levels: One
- Stories: 1
- Frontage length: Road frontage: 177
Lot
- Size: 1.93 Acres
- Features: Near Shopping, Near Hospital, Near School(s)
Details
- Parcel number: WOLFM00187B000001L000000
- Zoning description: RURAL WEST - IMPR
Construction
Type & style
- Home type: SingleFamily
- Architectural style: Ranch
- Property subtype: Ranch
Materials
- Vinyl Siding
- Foundation: Concrete
- Roof: Asphalt Shingle
Condition
- New construction: No
- Year built: 1992
Utilities & green energy
- Electric: 200+ Amp Service
- Sewer: 1250 Gallon
- Utilities for property: Cable at Site
Community & HOA
Location
- Region: Wolfeboro
Financial & listing details
- Price per square foot: $139/sqft
- Tax assessed value: $240,000
- Annual tax amount: $3,274
- Date on market: 4/9/2026
- Road surface type: Paved
Estimated market value
$364,000
$346,000 - $382,000
$3,160/mo
Price history
| Date | Event | Price |
|---|---|---|
| 6/15/2026 | Price change | $385,000-3.5%$139/sqft |
Source:  PrimeMLS #5082831 Report a problem PrimeMLS #5082831 Report a problem | ||
| 5/5/2026 | Price change | $399,000-6.1%$144/sqft |
Source: PrimeMLS #5082831 Report a problem | ||
| 4/9/2026 | Listed for sale | $425,000+10.4%$154/sqft |
Source: PrimeMLS #5082831 Report a problem | ||
| 1/17/2025 | Listing removed | $385,000$139/sqft |
Source: PrimeMLS #5019556 Report a problem | ||
| 11/20/2024 | Price change | $385,000-2.5%$139/sqft |
Source: PrimeMLS #5019556 Report a problem | ||
| 10/22/2024 | Listed for sale | $395,000+378.8%$143/sqft |
Source: PrimeMLS #5019556 Report a problem | ||
| 8/28/2003 | Sold | $82,500+135.7%$30/sqft |
Source: Public Record Report a problem | ||
| 3/17/2000 | Sold | $35,000$13/sqft |
Source: Public Record Report a problem | ||
Public tax history
| Year | Property taxes | Tax assessment |
|---|---|---|
| 2024 | $3,816 +8.2% | $240,000 |
| 2023 | $3,526 +11.3% | $240,000 +0.2% |
| 2022 | $3,168 +1.6% | $239,600 |
| 2020 | $3,117 +2.1% | $239,600 +24.3% |
| 2019 | $3,052 +0.2% | $192,700 |
| 2018 | $3,045 +5.5% | $192,700 |
| 2017 | $2,887 +2.4% | $192,700 |
| 2016 | $2,819 +4.9% | $192,700 |
| 2015 | $2,688 -3.2% | $192,700 -9.7% |
| 2014 | $2,778 +1.4% | $213,500 |
| 2013 | $2,739 +1.5% | $213,500 |
| 2012 | $2,699 +3.1% | $213,500 -0.5% |
| 2011 | $2,618 +10.5% | $214,600 |
| 2010 | $2,369 -13% | $214,600 -16.4% |
| 2009 | $2,724 -0.1% | $256,700 |
| 2008 | $2,726 | $256,700 |
Find assessor info on the county website
Monthly payment
Est. payment
Payment breakdown
Explore the cost of this home by adjusting the details. Changes won't be saved.Climate risks
Neighborhood: 03894
Nearby schools
Schools provided by the listing agent
- Elementary: Cresent Lake School
- Middle: Kingswood Regional Middle
- High: Kingswood Regional High School
- District: Governor Wentworth Regional
Source: PrimeMLS. This data may not be complete. We recommend contacting the local school district to confirm school assignments for this home.
Similar homes
- $549,0005 bd3 ba2.6k sqft21 Waumbeck Road, Wolfeboro, NH 03894Active
 MLS ID #5106982, Lucy Van Cleve. PrimeMLS
 - $499,0003 bd3 ba2k sqft11 N Line Road, Wolfeboro, NH 03894Active
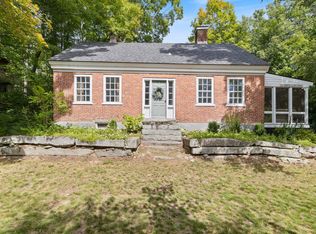 MLS ID #5110423, Kristina Maus. PrimeMLS
 - $399,0004 bd2 ba1.7k sqft17 Shepard Street, Laconia, NH 03249Active
 MLS ID #5112545, Sally Cormier. PrimeMLS
 - $370,0003 bd2 ba2k sqft47 Henry Drive, Effingham, NH 03882Active
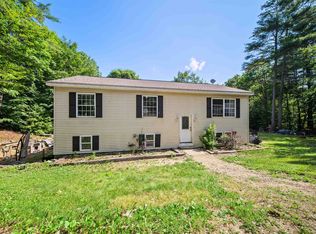 MLS ID #5097899, Emily Cantwell. PrimeMLS
