Skip main navigation
Sold
  • Price Unknown

    9 Hennessey Ct, River Ridge, LA 70123

    4beds
    2,824sqft
    Single Family Residence
    Built in 1958
    0.29 Acres Lot
    $637,800 Zestimate®
    $--/sqft
    $2,901 Estimated rent

    Home value

    $637,800

    $568,000 - $714,000

    $2,901/mo

    Zestimate® history
    Loading
    Loading...

    Owner options

    List your home for rent

    $2,901/mo

    Rent Zestimate®

    Find your next renter with Zillow Rental Manager. Plus, with online applications, you can quickly screen prospective tenants – for free.

    Learn more

    $2,901/mo

    Rent Zestimate®

    Refinance and save

    Refinancing to a lower rate could help reduce your monthly payments and save thousands over the life of the loan.

    See today's rates

    Explore your selling options

    Work with a Zillow partner agent

    Leverage their expertise and Zillow's premium Showcase listings to get your home seen by more buyers.

    Get started

    List with your own agent

    Get your home in front of millions of buyers by listing it on Zillow.

    Learn how to do it

    Sell it yourself

    Take full control of how buyers see your home on Zillow by listing For Sale by Owner (FSBO).

    List your home

    What's special

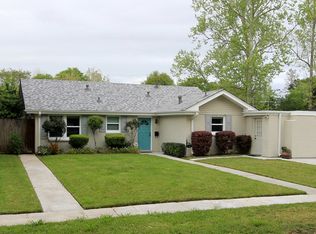
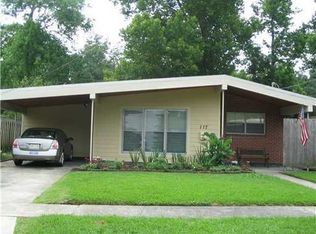
    Dreaming of Being in your Beautiful New Home for the Holidays? Let's make that a Reality! Come discover this beautifully transformed home on a quiet, one way in/out street, sitting on a lot right under 1/3 of an acre and just steps from the levee. A complete 2018 renovation expanded the first floor and added a brand-new second story, offering luxury and comfort with four bedrooms and three full baths. Downstairs, you'll find the first-floor primary suite with a small sitting area overlooking the backyard, direct access to the backyard, and a spa-like en-suite bath. This includes an oversized separate shower, soaking tub, double vanities & a custom-organized walk-in closet. A second bedroom and full bath are also conveniently located downstairs for a multitude of uses. This home is an Entertainer's Paradise, Inside & Out! It's perfect for hosting, as it features an open chef's kitchen with marble counters, a wine fridge, gas range with pot filler, and a farm sink. The kitchen directly flows into an extra-large den & informal dining area, both overlooking the beautiful backyard. Just outside the kitchen is a formal dining room, perfect for hosting those special occasions with friends and family. If entertaining outdoors is more your idea, the huge, park-like backyard with rear yard access is an entertainer's dream, offering a large covered patio & a wood deck leading to a magnificent detached screened-in cabana. Complete with a solid roof, TV and electricity, it's the ideal spot for year-round enjoyment. Upstairs, you'll find two large bedrooms, a separate sitting area/den, tech nook & a shared bath with double vanities. The home boasts elegant wood, marble & tile flooring throughout, plus an attached single-car garage. Enjoy peace of mind with a brand new HVAC system downstairs, tankless water heater & low, assumable flood insurance. This River Ridge gem offers an unparalleled blend of luxury, comfort & entertainment possibilities. Don't let it slip away!

    Zillow last checked:

    Listing updated:

    Listed by:

    Melissa T Adamcewicz,

    KELLER WILLIAMS REALTY 4550100,

    Stanley J Adamcewicz,

    KELLER WILLIAMS REALTY 4550100

    Bought with:

    Robin O Durel, 000043773

    RE/MAX Affiliates

    Source: ROAM MLS,MLS#: 2510812MLS Logo

    Facts & features

    Interior

    Bedrooms & bathrooms
    • Bedrooms: 4
    • Bathrooms: 3
    • Full bathrooms: 3
    Primary bedroom
    • Description: Ceiling Ht: 8, Flooring: Engineered Wood
    • Level: First
    • Area: 185.82 Square Feet
    • Dimensions: 16.3 x 11.4
    Bedroom
    • Description: Ceiling Ht: 8, Flooring: Engineered Wood
    • Level: First
    • Area: 99.18 Square Feet
    • Dimensions: 11.4 x 8.7
    Bedroom
    • Description: Ceiling Ht: 8, Flooring: Engineered Wood
    • Level: Second
    • Area: 227.48 Square Feet
    • Dimensions: 18.8 x 12.1
    Bedroom
    • Description: Ceiling Ht: 8, Flooring: Engineered Wood
    • Level: Second
    • Area: 158.67 Square Feet
    • Dimensions: 12.9 x 12.3
    Primary bathroom
    • Description: Ceiling Ht: 8, Flooring: Tile
    • Level: First
    • Area: 164.16 Square Feet
    • Dimensions: 14.4 x 11.4
    Bathroom
    • Description: Ceiling Ht: 8, Flooring: Tile
    • Level: Second
    • Area: 125.46 Square Feet
    • Dimensions: 12.3 x 10.2
    Den
    • Description: Ceiling Ht: 8, Flooring: Engineered Wood
    • Level: Second
    • Area: 128.74 Square Feet
    • Dimensions: 15.7 x 8.2
    Dining room
    • Description: Ceiling Ht: 8, Flooring: Engineered Wood
    • Level: First
    • Area: 95.04 Square Feet
    • Dimensions: 17.6 x 5.4
    Foyer
    • Description: Ceiling Ht: 8, Flooring: Engineered Wood
    • Level: First
    • Area: 66.96 Square Feet
    • Dimensions: 12.4 x 5.4
    Kitchen
    • Description: Ceiling Ht: 8, Flooring: Engineered Wood
    • Level: First
    • Area: 145 Square Feet
    • Dimensions: 12.5 x 11.6
    Laundry
    • Description: Ceiling Ht: 8, Flooring: Tile
    • Level: First
    • Area: 106.82 Square Feet
    • Dimensions: 10.9 x 9.8
    Living room
    • Description: Ceiling Ht: 9, Flooring: Engineered Wood
    • Level: First
    • Area: 509.55 Square Feet
    • Dimensions: 23.7 x 21.5
    Office
    • Description: Ceiling Ht: 8, Flooring: Engineered Wood
    • Level: Second
    • Area: 36.34 Square Feet
    • Dimensions: 7.9 x 4.6
    Patio
    • Description: Ceiling Ht: 8
    • Level: First
    • Area: 240.1 Square Feet
    • Dimensions: 24.5 x 9.8
    Porch
    • Description: Ceiling Ht: 8, Flooring: Wood
    • Level: First
    • Area: 180 Square Feet
    • Dimensions: 15 x 12
    Heating
    • Central, Multiple Units
    Cooling
    • Central Air, Multi Units
    Appliances
    • Included: Dishwasher, Microwave, Refrigerator, Wine Refrigerator, Stainless Steel Appliance(s), Range, Oven
    Features
    • Wired for Sound
    • Flooring: Engineered Hardwood, Tile, Wood
    • Has fireplace: No
    Interior area
    • Total structure area: 3,501
    • Total interior livable area: 2,824 sqft

    Property

    Parking
    • Total spaces: 3
    • Parking features: Off Street
    • Has garage: Yes
    Features
    • Levels: Two
    • Stories: 2
    • Fencing: Chain Link,Wood
    Lot
    • Size: 0.29 Acres
    • Dimensions: 47 x 258 x 120 x 163
    • Features: Irregular Lot, Rear Yard Vehicle Access
    Details
    • Additional structures: Cabana
    • Parcel number: 0910003780

    Construction

    Type & style
    • Home type: SingleFamily
    • Architectural style: Traditional
    • Property subtype: Single Family Residence
    Materials
    • HardiPlank Type, Stucco
    • Foundation: Slab
    • Roof: Shingle
    Condition
    • Year built: 1958
    • Major remodel year: 2018

    Utilities & green energy

    • Sewer: Public Sewer
    • Water: Public
    • Utilities for property: Natural Gas Available
    Green energy
    • Energy efficient items: Lighting, Water Heater, Windows

    Community & HOA

    Community
    • Security: Carbon Monoxide Detector(s), Smoke Detector(s)
    HOA
    • Has HOA: No
    Location
    • Region: River Ridge

    Financial & listing details

    • Tax assessed value: $241,000
    • Annual tax amount: $2,116
    • Date on market: 7/9/2025

    Price history

    DateEventPrice
    10/20/2025Sold--
    Source: ROAM MLS #2510812 Report a problem
    9/26/2025Contingent$655,000$232/sqft
    Source: GSREIN #2510812 Report a problem
    9/23/2025Price change$655,000-1.5%$232/sqft
    Source: GSREIN #2510812 Report a problem
    7/26/2025Price change$665,000-1.5%$235/sqft
    Source: GSREIN #2510812 Report a problem
    7/10/2025Listed for sale$675,000$239/sqft
    Source: GSREIN #2510812 Report a problem
    8/18/2006Sold--
    Source: ROAM MLS #642196 Report a problem
    11/23/1998Sold--
    Source: ROAM MLS #363422 Report a problem

    Public tax history

    YearProperty taxesTax assessment
    2025$2,116 +5.2%$24,100
    2024$2,012 -4.2%$24,100
    2023$2,101 +2.8%$24,100
    2022$2,044 +7.7%$24,100
    2021$1,897 +0.7%$24,100
    2020$1,883 +9.9%$24,100 +8.7%
    2019$1,712 +7.4%$22,180
    2018$1,594 $22,180
    2017$1,594 $22,180
    2016$1,594 +4.1%$22,180 +2%
    2015$1,532 $21,750
    2014$1,532 $21,750
    2013-- $21,750
    2012-- $21,750 +1.2%
    2011-- $21,500
    2010-- $21,500
    2009-- $21,500
    2008-- $21,500
    2007-- $21,500
    2006-- --
    2005-- --
    2004-- --
    2003-- --
    2002-- --
    2001-- --
    2000-- --
    Find assessor info on the county website

    Neighborhood: 70123

    Nearby schools

    GreatSchools rating
    Get a cash offer in 3 minutes
    Find out how much your home could sell for in as little as 3 minutes with a no-obligation cash offer.
    Estimated market value

    $637,800

    Get a cash offer in 3 minutes
    Find out how much your home could sell for in as little as 3 minutes with a no-obligation cash offer.
    Estimated market value

    $637,800