Welcome to Heritage Circle, a desirable, non-age-restricted community of just 89 residences in the heart of Southbury! This well maintained, move in ready Winthrop model offers 1,071 square feet of comfortable, single level living with 2 bedrooms and 2 full baths. The thoughtfully designed floor plan features a spacious living and dining area centered around a fireplace, creating an inviting space for everyday living and entertaining. The primary bedroom includes its own private full bath, while a second bedroom and additional full bath offer flexibility for guests, a home office, or additional living space. In-unit laundry and a detached one-car garage add everyday convenience. Enjoy low-maintenance living along with Heritage Circle amenities including an in-ground pool, tennis courts, guest parking, and beautifully maintained grounds, all within a smaller community setting. With substantially lower monthly HOA fees than the neighboring community and no age restriction, Heritage Circle offers an appealing combination of value, flexibility, and low-maintenance Southbury living. Convenient to shopping, restaurants, parks, and I-84. Move right in and enjoy!
For sale
$275,000
9 Heritage Circle #A, Southbury, CT 06488
2beds
1,071sqft
Condominium
Built in 1976
-- sqft lot
$-- Zestimate®
$257/sqft
$468/mo HOA
What's special
Tennis courtsBeautifully maintained groundsDetached one-car garageGuest parkingIn-ground poolMove in readyWell maintained
- 3 days |
- 348 |
- 20 |
Zillow last checked:
Listing updated:
Listed by:
Scott Hellriegel (203)910-8305,
Berkshire Hathaway NE Prop. 203-264-2880
Source: Smart MLS,MLS#: 24201310
Facts & features
Interior
Bedrooms & bathrooms
- Bedrooms: 2
- Bathrooms: 2
- Full bathrooms: 2
Primary bedroom
- Level: Main
- Area: 175.16 Square Feet
- Dimensions: 11.6 x 15.1
Bedroom
- Level: Main
- Area: 154.98 Square Feet
- Dimensions: 12.6 x 12.3
Kitchen
- Level: Main
- Area: 279.35 Square Feet
- Dimensions: 15.1 x 18.5
Living room
- Features: High Ceilings, Combination Liv/Din Rm, Fireplace, Patio/Terrace, Sliders
- Level: Main
- Area: 323.4 Square Feet
- Dimensions: 14.7 x 22
Heating
- Radiant, Electric
Cooling
- Central Air
Appliances
- Included: Oven/Range, Refrigerator, Dishwasher, Washer, Dryer, Electric Water Heater, Water Heater
Features
- Basement: None
- Attic: Access Via Hatch
- Number of fireplaces: 1
- Common walls with other units/homes: End Unit
Interior area
- Total structure area: 1,071
- Total interior livable area: 1,071 sqft
- Finished area above ground: 1,071
Property
Parking
- Total spaces: 1
- Parking features: Detached
- Garage spaces: 1
Features
- Stories: 1
- Has private pool: Yes
- Pool features: In Ground
Lot
- Features: Few Trees
Details
- Parcel number: 1336018
- Zoning: Resi
Construction
Type & style
- Home type: Condo
- Architectural style: Ranch
- Property subtype: Condominium
- Attached to another structure: Yes
Materials
- Vertical Siding, Cedar
Condition
- New construction: No
- Year built: 1976
Utilities & green energy
- Sewer: Public Sewer
- Water: Public
Community & HOA
Community
- Subdivision: Heritage Circle
HOA
- Has HOA: Yes
- Amenities included: Tennis Court(s), Management
- Services included: Maintenance Grounds, Trash, Snow Removal, Pool Service, Road Maintenance
- HOA fee: $468 monthly
Location
- Region: Southbury
Financial & listing details
- Price per square foot: $257/sqft
- Tax assessed value: $169,960
- Annual tax amount: $4,317
- Date on market: 8/24/2026
Estimated market value
Not available
Estimated sales range
Not available
Not available
Price history
| Date | Event | Price |
|---|---|---|
| 8/24/2026 | Listed for sale | $275,000$257/sqft |
Source:  Smart MLS #24201310 Report a problem Smart MLS #24201310 Report a problem | ||
Public tax history
| Year | Property taxes | Tax assessment |
|---|---|---|
| 2025 | $4,113 +2.5% | $169,960 |
| 2024 | $4,011 +4.9% | $169,960 |
| 2023 | $3,824 +34.4% | $169,960 +71.1% |
| 2022 | $2,845 -2.3% | $99,350 |
| 2021 | $2,911 | $99,350 |
| 2020 | $2,911 +0.7% | $99,350 |
| 2019 | $2,891 +0.3% | $99,350 |
| 2018 | $2,881 +14.8% | $99,350 +16% |
| 2017 | $2,509 +3.2% | $85,620 |
| 2015 | $2,432 +2.9% | $85,620 |
| 2014 | $2,363 +4.6% | $85,620 |
| 2013 | $2,260 -21.1% | $85,620 -36.7% |
| 2012 | $2,866 -0.9% | $135,180 |
| 2011 | $2,893 -0.4% | $135,180 |
| 2010 | $2,906 +2.9% | $135,180 |
| 2009 | $2,825 -0.9% | $135,180 |
| 2008 | $2,852 +23.6% | $135,180 +48.8% |
| 2007 | $2,308 | $90,850 |
Find assessor info on the county website
Monthly payment
Est. payment
Payment breakdown
Explore the cost of this home by adjusting the details. Changes won't be saved.Climate risks
Neighborhood: Heritage Village
Nearby schools
GreatSchools rating
- 8/10Gainfield Elementary SchoolGrades: PK-5Distance: 1.1 mi
- 7/10Rochambeau Middle SchoolGrades: 6-8Distance: 1.8 mi
- 8/10Pomperaug Regional High SchoolGrades: 9-12Distance: 3.9 mi
- $353,9003 bd2 ba1.7k sqft10 Heritage Cir #A, Southbury, CT 06488For Sale

- $270,0002 bd2 ba1k sqft9 Heritage Cir #B, Southbury, CT 06488Sold
- $247,9002 bd2 ba1k sqft9 Heritage Cir #C, Southbury, CT 06488Off Market
- $391,8002 bd2 ba1.4k sqft11 Heritage Crst #C, Southbury, CT 06488Off Market
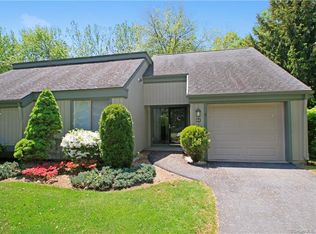
- $310,0002 bd2 ba1.4k sqft11 Heritage Crst #A, Southbury, CT 06488Sold
- $---- bd-- ba13k sqft11 Heritage Way, Southbury, CT 06488Off Market
- $339,2002 bd2 ba1.5k sqft11C Heritage Crst, Southbury, CT 06488Off Market
- $249,9002 bd2 ba1k sqft11C Heritage Vlg, Southbury, CT 06488Off Market
A local agent can set up tours, give advice and negotiate with sellers.
Similar homes
- $235,0002 bd2 ba1k sqftHeritage Village, Southbury, CT 06488For Sale

 MLS ID #24200789, Karen A. Dibble-Flaherty, Keller Williams Realty. Smart MLS
 - $314,9002 bd2 ba1k sqftHeritage Village, Southbury, CT 06488For Sale
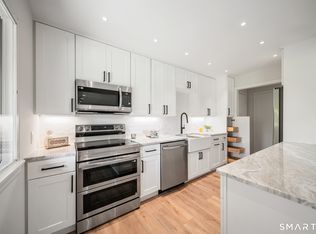 MLS ID #24200889, Michelle Alvord, Berkshire Hathaway NE Prop.. Smart MLS
 - $244,0002 bd2 ba1k sqftHeritage Village, Southbury, CT 06488For Sale
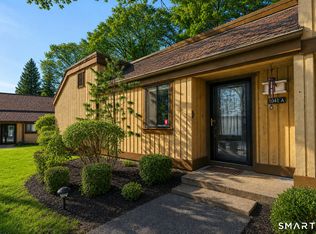 MLS ID #24193096, Aleta A. Miner, Carey & Guarrera Real Estate. Smart MLS
 - $329,9002 bd2 ba1.3k sqftHeritage Village, Southbury, CT 06488For Sale
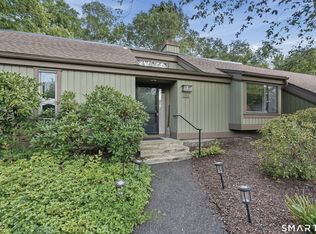 MLS ID #24202019, Stephanie Plaza, Lamacchia Realty. Smart MLS
 - $365,0002 bd2 ba1.3k sqftHeritage Village, Southbury, CT 06488For SaleMLS ID #24200504, Mary Guertin, William Pitt Sotheby's Int'l. Smart MLS
- $329,9002 bd2 ba1.4k sqftHeritage Village, Southbury, CT 06488For SaleMLS ID #24201344, Justin Bette, Century 21 Bette Real Estate. Smart MLS
- $260,0002 bd2 ba1k sqftHeritage Village, Southbury, CT 06488For SaleMLS ID #24198823, Anne R. Stark, Coldwell Banker Realty. Smart MLS
- $225,0002 bd2 ba1k sqftHeritage Village, Southbury, CT 06488For SaleMLS ID #24197316, Scott Hellriegel, Berkshire Hathaway NE Prop.. Smart MLS
- $289,9002 bd2 ba1k sqftHeritage Village, Southbury, CT 06488For SaleMLS ID #24147230, Sharon M. Rinaldi, Showcase Realty, Inc.. Smart MLS
- $239,0002 bd2 ba1k sqftHeritage Circle, Southbury, CT 06488For SaleMLS ID #24173132, Kimberly Cacace, Howard Hanna Rand Realty. Smart MLS
- $395,0002 bd2 ba1.4k sqftHeritage Village, Southbury, CT 06488For SaleMLS ID #24202257, Barbara Walters, Century 21 Bette Real Estate. Smart MLS
- $245,0001 bd1 ba928 sqftHeritage Village, Southbury, CT 06488For SaleMLS ID #24198857, Justin Bette, Century 21 Bette Real Estate. Smart MLS
- $225,0002 bd2 ba1k sqftHeritage Village, Southbury, CT 06488For SaleMLS ID #24192045, Cynthia Clark, Century 21 Bette Real Estate. Smart MLS
- $309,0002 bd2 ba1.4k sqftHeritage Village, Southbury, CT 06488For SaleMLS ID #24195343, Chip R. Parrish, Keller Williams Realty. Smart MLS
- $209,0002 bd2 ba1k sqftHeritage Village, Southbury, CT 06488For SaleMLS ID #24199737, Li Zhang, Golden Heights LLC. Smart MLS
- $249,9002 bd2 ba1k sqftHeritage Village, Southbury, CT 06488For SaleMLS ID #24168240, Justin Bette, Century 21 Bette Real Estate. Smart MLS
- $--2 bd2 ba1.1k sqft83 Taft Point #7, Waterbury, CT 06708AuctionAuction.com 2
- $215,0002 bd2 ba1k sqftHeritage Village, Southbury, CT 06488For SaleMLS ID #24188160, Macey Mazzella, RE/MAX RISE. Smart MLS
- $229,9001 bd1 ba928 sqftHeritage Village, Southbury, CT 06488For SaleMLS ID #24198562, Pamela Dostilio, Coldwell Banker Realty. Smart MLS
- $235,0002 bd2 ba1k sqftHeritage Village, Southbury, CT 06488For SaleMLS ID #24190666, Ruth Zeiss, William Raveis Real Estate. Smart MLS
