OFFER DEADLINE: Tuesday, March 31st at 6:00 PM. Move quickly on 9 Heritage, a charming Shrewsbury home combining privacy, character, and flexible living. Perfectly located on a picturesque cul-de-sac lot with a brook and charming bridge, this sun-filled home features hardwood floors, a fireplace, an updated white kitchen with stainless steel appliances, and a stunning sunroom with exposed beams overlooking the backyard. Highly sought-after Shrewsbury schools making this ideal for families. The versatile layout includes a finished lower level, 3 comfortable bedrooms, and a separate 4th bedroom with private-entry, kitchenette setup, and a full bath-perfect for guests, a home office, or rental potential. Outside, relax on the deck or in the open yard surrounded by peaceful natural scenery, all conveniently close to shopping, dining, and major routes. A rare opportunity to own a home with charm, space, and top-notch school access. Don't miss it!
Sold for $790,000
$790,000
9 Heritage St, Shrewsbury, MA 01545
4beds
2,600sqft
Single Family Residence
Built in 1988
1.14 Acres Lot
$792,700 Zestimate®
$304/sqft
$4,561 Estimated rent
Home value
$792,700
$729,000 - $864,000
$4,561/mo
Zestimate® history
Owner options
List your home for rent
$4,561/mo
Rent Zestimate®
Find your next renter with Zillow Rental Manager. Plus, with online applications, you can quickly screen prospective tenants – for free.
$4,561/mo
Rent Zestimate®
Refinance and save
$5,096/mo
Est. payment
Refinancing to a lower rate could help reduce your monthly payments and save thousands over the life of the loan.
$5,096/mo
Est. payment
Explore your selling options
Work with a Zillow partner agent
Leverage their expertise and Zillow's premium Showcase listings to get your home seen by more buyers.
Get startedList with your own agent
Get your home in front of millions of buyers by listing it on Zillow.
Learn how to do itSell it yourself
Take full control of how buyers see your home on Zillow by listing For Sale by Owner (FSBO).
List your homeWhat's special
Brook and charming bridgePicturesque cul-de-sac lotHardwood floorsFinished lower levelSun-filled home
Zillow last checked:
Listing updated:
Listed by:
Jinming Liu 508-496-6335,
StartPoint Realty 978-422-3999
Bought with:
Noor Al-Tahafee
A & E Realty Company, Inc.
Source: MLS PIN,MLS#: 73492869
Facts & features
Interior
Bedrooms & bathrooms
- Bedrooms: 4
- Bathrooms: 4
- Full bathrooms: 3
- 1/2 bathrooms: 1
Primary bedroom
- Features: Closet, Flooring - Wall to Wall Carpet
- Level: Second
- Area: 221
- Dimensions: 13 x 17
Bedroom 2
- Features: Closet, Flooring - Wall to Wall Carpet
- Level: Second
- Area: 144
- Dimensions: 16 x 9
Bedroom 3
- Features: Closet, Flooring - Wall to Wall Carpet
- Level: Second
- Area: 143
- Dimensions: 13 x 11
Bedroom 4
- Features: Bathroom - Full, Flooring - Wood
- Level: Second
- Area: 304
- Dimensions: 16 x 19
Bathroom 1
- Features: Bathroom - Half, Flooring - Vinyl
- Level: First
- Area: 36
- Dimensions: 6 x 6
Bathroom 2
- Features: Flooring - Vinyl
- Level: Second
- Area: 63
- Dimensions: 7 x 9
Bathroom 3
- Features: Flooring - Vinyl
- Level: Second
- Area: 98
- Dimensions: 14 x 7
Dining room
- Features: Flooring - Wood, Window(s) - Bay/Bow/Box
- Level: First
- Area: 132
- Dimensions: 11 x 12
Family room
- Features: Flooring - Wood, Window(s) - Bay/Bow/Box
- Level: First
- Area: 221
- Dimensions: 13 x 17
Kitchen
- Features: Flooring - Wood
- Level: First
- Area: 192
- Dimensions: 16 x 12
Living room
- Features: Flooring - Wood
- Level: First
- Area: 204
- Dimensions: 17 x 12
Heating
- Forced Air, Electric Baseboard, Oil
Cooling
- Central Air, Window Unit(s)
Appliances
- Included: Water Heater, Range, Dishwasher, Refrigerator, Washer, Dryer
Features
- Sun Room, Bathroom, Central Vacuum
- Flooring: Wood, Vinyl, Flooring - Hardwood, Flooring - Vinyl
- Basement: Partially Finished,Walk-Out Access
- Number of fireplaces: 1
- Fireplace features: Family Room
Interior area
- Total structure area: 2,600
- Total interior livable area: 2,600 sqft
- Finished area above ground: 2,130
- Finished area below ground: 470
Property
Parking
- Total spaces: 6
- Parking features: Attached, Garage Door Opener, Paved Drive
- Attached garage spaces: 2
- Uncovered spaces: 4
Features
- Patio & porch: Screened, Deck - Composite
- Exterior features: Porch - Screened, Deck - Composite, Fruit Trees
- Waterfront features: Stream
Lot
- Size: 1.14 Acres
- Features: Cul-De-Sac, Wooded
Details
- Parcel number: M:33 B:221000,1679491
- Zoning: RES B-
Construction
Type & style
- Home type: SingleFamily
- Architectural style: Cape
- Property subtype: Single Family Residence
Materials
- Foundation: Concrete Perimeter
- Roof: Shingle
Condition
- Year built: 1988
Utilities & green energy
- Electric: 110 Volts, 220 Volts
- Sewer: Public Sewer
- Water: Public
Community & HOA
Community
- Features: Shopping, Park, Medical Facility, Highway Access, Public School, University
HOA
- Has HOA: No
Location
- Region: Shrewsbury
Financial & listing details
- Price per square foot: $304/sqft
- Tax assessed value: $801,900
- Annual tax amount: $9,655
- Date on market: 4/12/2026
- Road surface type: Paved
Price history
| Date | Event | Price |
|---|---|---|
| 4/30/2026 | Sold | $790,000+2.7%$304/sqft |
Source: MLS PIN #73492869 Report a problem | ||
| 4/2/2026 | Contingent | $769,000$296/sqft |
Source: MLS PIN #73492869 Report a problem | ||
| 3/27/2026 | Listed for sale | $769,000+2.7%$296/sqft |
Source: MLS PIN #73492869 Report a problem | ||
| 12/1/2025 | Listing removed | $749,000$288/sqft |
Source: MLS PIN #73410924 Report a problem | ||
| 11/5/2025 | Price change | $749,000-6.1%$288/sqft |
Source: MLS PIN #73410924 Report a problem | ||
| 9/12/2025 | Price change | $798,000-3.6%$307/sqft |
Source: MLS PIN #73410924 Report a problem | ||
| 7/30/2025 | Listed for sale | $828,000+73.4%$318/sqft |
Source: MLS PIN #73410924 Report a problem | ||
| 12/21/2017 | Sold | $477,500-6.4%$184/sqft |
Source: Public Record Report a problem | ||
| 11/16/2017 | Pending sale | $509,900$196/sqft |
Source: RE/MAX VISION #72253232 Report a problem | ||
| 11/8/2017 | Listed for sale | $509,900+191.4%$196/sqft |
Source: Re/Max Vision #72253232 Report a problem | ||
| 8/27/1991 | Sold | $175,000-43.5%$67/sqft |
Source: Public Record Report a problem | ||
| 8/15/1989 | Sold | $310,000$119/sqft |
Source: Public Record Report a problem | ||
Public tax history
| Year | Property taxes | Tax assessment |
|---|---|---|
| 2025 | $9,655 +6.6% | $801,900 +9.6% |
| 2024 | $9,055 +4.1% | $731,400 +10.3% |
| 2023 | $8,702 +2% | $663,300 +9.7% |
| 2022 | $8,528 +14.7% | $604,400 +7.3% |
| 2021 | $7,433 +9.2% | $563,500 +3.2% |
| 2020 | $6,806 +3.3% | $545,800 +4.1% |
| 2019 | $6,590 +4.7% | $524,300 +5.4% |
| 2018 | $6,296 +1.8% | $497,300 +3.2% |
| 2017 | $6,185 +2.1% | $482,100 +3.4% |
| 2016 | $6,059 | $466,100 |
Find assessor info on the county website
Neighborhood: 01545
Nearby homes
- $2,234,200-- bd-- ba-- sqft566-574 Boston Tpke, Shrewsbury, MA 01545Off Market
- $741,9003 bd3 ba4.4k sqft314 Grafton St, Shrewsbury, MA 01545Off Market
- $942,1001 bd2 ba2.3k sqft295 Grafton St, Shrewsbury, MA 01545Off Market
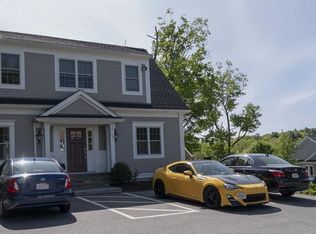
- $675,400-- bd2 ba2.3k sqft578 Boston Tpke, Shrewsbury, MA 01545Off Market
- $496,0002 bd2 ba1.3k sqft21 Harrington Farms Way UNIT 21, Shrewsbury, MA 01545Sold
- $788,9003 bd2 ba1.4k sqft328 Grafton St, Shrewsbury, MA 01545Off Market
- $570,0002 bd3 ba2.1k sqft29 Harrington Farms Way UNIT 29, Shrewsbury, MA 01545Sold
- $539,0002 bd3 ba1.5k sqft67 Harrington Farms Way UNIT 67, Shrewsbury, MA 01545Sold
Nearby schools
GreatSchools rating
- 7/10Major Howard W. Beal SchoolGrades: K-4Distance: 0.6 mi
- 9/10Oak Middle SchoolGrades: 7-8Distance: 0.8 mi
- 9/10Shrewsbury Sr High SchoolGrades: 9-12Distance: 2.5 mi
Get a cash offer in 3 minutes
Find out how much your home could sell for in as little as 3 minutes with a no-obligation cash offer.
Estimated market value
$792,700
Get a cash offer in 3 minutes
Find out how much your home could sell for in as little as 3 minutes with a no-obligation cash offer.
Estimated market value
$792,700
- Massachusetts
- Worcester County
- Shrewsbury
- 01545
- 9 Heritage St
Nearby cities
Nearby zip codes
Other Shrewsbury Topics
