Seize the opportunity today lest you be full of regret tomorrow. Planting firm roots on Herrick Drive was a wise choice then and still is today for the savvy and quick. Explore this well-maintained 3-bedroom home which easily transforms to 4! This pleasing colonial will be the answer to all your questions of, “what if?”. What if we too could spend 40 years happy as larks in a home of joy and promise? What if we could expand, over time, into that massive space over the garage? (You’d add approximately 600 square feet!) What if we could enjoy the privacy of a large lot surrounded by woods, lawn, endless sunshine, and good neighbors? What if we could appreciate new Anderson windows, fresh paint, and gleaming floors? What if we could enjoy being close to Glover School, Milton Academy, the trolley, and Steel & Rye? Time to answer with, “why ever not!”. Open houses Thursday, Friday, Saturday, and Sunday. Look forward to showing you the way.
Sold for $1,730,000
$1,730,000
9 Herrick Dr, Milton, MA 02186
3beds
2,409sqft
Single Family Residence
Built in 1985
0.8 Acres Lot
$1,945,700 Zestimate®
$718/sqft
$5,699 Estimated rent
Home value
$1,945,700
$1.81M - $2.12M
$5,699/mo
Zestimate® history
Owner options
List your home for rent
$5,699/mo
Rent Zestimate®
Find your next renter with Zillow Rental Manager. Plus, with online applications, you can quickly screen prospective tenants – for free.
$5,699/mo
Rent Zestimate®
Refinance and save
$10,892/mo
Est. payment
Refinancing to a lower rate could help reduce your monthly payments and save thousands over the life of the loan.
$10,892/mo
Est. payment
Explore your selling options
Work with a Zillow partner agent
Leverage their expertise and Zillow's premium Showcase listings to get your home seen by more buyers.
Get startedList with your own agent
Get your home in front of millions of buyers by listing it on Zillow.
Learn how to do itSell it yourself
Take full control of how buyers see your home on Zillow by listing For Sale by Owner (FSBO).
List your homeWhat's special
Close to glover schoolNew anderson windowsFresh paintGleaming floorsMassive spaceEndless sunshineGood neighbors
Zillow last checked:
Listing updated:
Listed by:
Julianne Bridgeman 617-688-8555,
William Raveis R.E. & Home Services 617-322-3933
Bought with:
Matthew Bagnell
Coldwell Banker Realty - Milton
Source: MLS PIN,MLS#: 73205945
Facts & features
Interior
Bedrooms & bathrooms
- Bedrooms: 3
- Bathrooms: 3
- Full bathrooms: 2
- 1/2 bathrooms: 1
Primary bedroom
- Features: Closet, Flooring - Wall to Wall Carpet, Balcony - Exterior, Recessed Lighting, Slider
- Level: Second
Bedroom 2
- Features: Closet, Flooring - Wall to Wall Carpet
- Level: Second
Bedroom 3
- Features: Closet, Flooring - Wall to Wall Carpet
- Level: Second
Primary bathroom
- Features: Yes
Bathroom 1
- Features: Flooring - Stone/Ceramic Tile, Lighting - Sconce
- Level: First
Bathroom 2
- Features: Bathroom - Full, Bathroom - Tiled With Tub & Shower, Flooring - Stone/Ceramic Tile, Lighting - Sconce
- Level: Second
Bathroom 3
- Features: Bathroom - Full, Bathroom - With Tub & Shower, Lighting - Sconce
- Level: Second
Dining room
- Features: Flooring - Hardwood, Chair Rail, Lighting - Overhead
- Level: First
Family room
- Features: Flooring - Hardwood, Exterior Access, Recessed Lighting, Slider
- Level: First
Kitchen
- Features: Flooring - Hardwood, Dining Area, Recessed Lighting, Stainless Steel Appliances
- Level: First
Living room
- Features: Flooring - Hardwood
- Level: First
Heating
- Baseboard, Oil
Cooling
- Central Air
Appliances
- Included: Range, Dishwasher, Disposal, Trash Compactor, Microwave, Refrigerator, Washer, Dryer, Range Hood
- Laundry: Electric Dryer Hookup, Washer Hookup, First Floor
Features
- Flooring: Carpet, Hardwood
- Windows: Insulated Windows
- Basement: Full,Interior Entry,Bulkhead,Sump Pump,Concrete,Unfinished
- Number of fireplaces: 2
- Fireplace features: Family Room, Master Bedroom
Interior area
- Total structure area: 2,409
- Total interior livable area: 2,409 sqft
Property
Parking
- Total spaces: 6
- Parking features: Attached, Garage Door Opener, Paved Drive, Paved
- Attached garage spaces: 2
- Uncovered spaces: 4
Features
- Patio & porch: Deck
- Exterior features: Deck, Balcony, Rain Gutters
- Frontage length: 165.00
Lot
- Size: 0.8 Acres
- Features: Cul-De-Sac, Level
Details
- Parcel number: M:E B:017 L:24,128850
- Zoning: RB
Construction
Type & style
- Home type: SingleFamily
- Architectural style: Colonial
- Property subtype: Single Family Residence
Materials
- Frame
- Foundation: Concrete Perimeter
- Roof: Shingle
Condition
- Year built: 1985
Utilities & green energy
- Electric: Circuit Breakers, 200+ Amp Service
- Sewer: Public Sewer
- Water: Public
- Utilities for property: for Electric Range, for Electric Dryer, Washer Hookup
Community & HOA
Community
- Features: Public Transportation, Walk/Jog Trails, Medical Facility, Bike Path, Private School, Public School, T-Station
- Security: Security System
- Subdivision: Milton Hill
HOA
- Has HOA: No
Location
- Region: Milton
Financial & listing details
- Price per square foot: $718/sqft
- Tax assessed value: $1,296,300
- Annual tax amount: $14,156
- Date on market: 1/16/2026
- Exclusions: Kitchen Television
Price history
| Date | Event | Price |
|---|---|---|
| 4/4/2024 | Sold | $1,730,000+17.3%$718/sqft |
Source: MLS PIN #73205945 Report a problem | ||
| 3/5/2024 | Pending sale | $1,475,000$612/sqft |
Source:  William Raveis Real Estate, Mortgage & Insurance #73205945 Report a problem William Raveis Real Estate, Mortgage & Insurance #73205945 Report a problem | ||
| 3/5/2024 | Contingent | $1,475,000$612/sqft |
Source: MLS PIN #73205945 Report a problem | ||
| 2/27/2024 | Listed for sale | $1,475,000+555.6%$612/sqft |
Source: MLS PIN #73205945 Report a problem | ||
| 4/6/1989 | Sold | $225,000$93/sqft |
Source: Public Record Report a problem | ||
Public tax history
| Year | Property taxes | Tax assessment |
|---|---|---|
| 2025 | $14,643 +3.4% | $1,320,400 +1.9% |
| 2024 | $14,156 +0.8% | $1,296,300 +5.3% |
| 2023 | $14,037 +3.5% | $1,231,300 +13.2% |
| 2022 | $13,560 -0.9% | $1,087,400 +4.4% |
| 2021 | $13,678 +1.1% | $1,041,700 +1.1% |
| 2020 | $13,524 +2.5% | $1,030,800 +3% |
| 2019 | $13,191 -2.6% | $1,000,800 +2.1% |
| 2018 | $13,542 +6.8% | $980,600 +4.9% |
| 2017 | $12,681 +1.1% | $935,200 +0.7% |
| 2016 | $12,540 -0.1% | $928,900 +3.2% |
| 2015 | $12,552 +3% | $900,400 +10.8% |
| 2014 | $12,184 +6.9% | $812,800 +4.9% |
| 2013 | $11,395 +2.4% | $775,200 |
| 2012 | $11,124 +0.9% | $775,200 -1.1% |
| 2011 | $11,027 +7.6% | $783,700 +2.1% |
| 2010 | $10,250 +12.7% | $767,800 -0.9% |
| 2009 | $9,094 +0.2% | $774,600 -6.5% |
| 2008 | $9,072 +6.1% | $828,500 +5% |
| 2007 | $8,551 +6.8% | $788,800 |
| 2006 | $8,006 +4% | $788,800 +8% |
| 2005 | $7,696 +2.9% | $730,200 +18.4% |
| 2004 | $7,476 +3.3% | $616,800 |
| 2003 | $7,235 +1.6% | $616,800 +46.1% |
| 2002 | $7,123 +12.8% | $422,200 +22.4% |
| 1999 | $6,315 | $344,900 |
Find assessor info on the county website
Neighborhood: 02186
Nearby homes
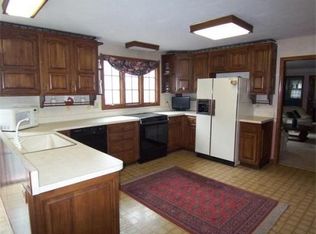
- $2,466,3004 bd3 ba3.7k sqft7 Herrick Dr, Milton, MA 02186Off Market
- $1,834,9004 bd3 ba3.1k sqft11 Herrick Dr, Milton, MA 02186Off Market
- $1,984,1005 bd3 ba3.2k sqft13 Herrick Dr, Milton, MA 02186Off Market
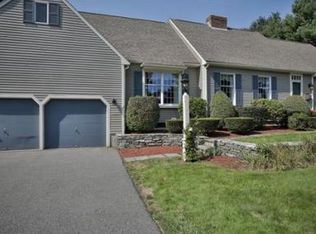
- $1,727,8004 bd2 ba2.5k sqft5 Herrick Dr, Milton, MA 02186Off Market
- $1,886,0004 bd3 ba2.3k sqft3 Herrick Dr, Milton, MA 02186Off Market
- $2,077,5004 bd3 ba3k sqft17 Herrick Dr, Milton, MA 02186Off Market
- $3,530,0008 bd6 ba6.2k sqft8 Ruggles Ln, Milton, MA 02186Off Market
- $1,933,7004 bd3 ba3.5k sqft1 Herrick Dr, Milton, MA 02186Off Market
Nearby schools
GreatSchools rating
- 9/10Glover Elementary SchoolGrades: K-5Distance: 0.2 mi
- 8/10Charles S Pierce Middle SchoolGrades: 6-8Distance: 0.6 mi
- 10/10Milton High SchoolGrades: 9-12Distance: 1.1 mi
Schools provided by the listing agent
- Elementary: Milton
- Middle: Pierce Middle
- High: Milton Hs
Source: MLS PIN. This data may not be complete. We recommend contacting the local school district to confirm school assignments for this home.
Get a cash offer in 3 minutes
Find out how much your home could sell for in as little as 3 minutes with a no-obligation cash offer.
Estimated market value
$1,945,700
Get a cash offer in 3 minutes
Find out how much your home could sell for in as little as 3 minutes with a no-obligation cash offer.
Estimated market value
$1,945,700
- Massachusetts
- Norfolk County
- Milton
- 02186
- 9 Herrick Dr
Nearby cities
Nearby zip codes
Other Milton Topics
