Skip main navigation
Sold for $111,000
  • $111,000

    9 Hickory Hills Dr, Bath, PA 18014

    3beds
    1,656sqft
    Manufactured Home, Single Family Residence
    Built in 1997
    -- sqft lot
    $140,600 Zestimate®
    $67/sqft
    $2,112 Estimated rent

    Home value

    $140,600

    $121,000 - $163,000

    $2,112/mo

    Zestimate® history
    Loading
    Loading...

    Owner options

    List your home for rent

    $2,112/mo

    Rent Zestimate®

    Find your next renter with Zillow Rental Manager. Plus, with online applications, you can quickly screen prospective tenants – for free.

    Learn more

    $2,112/mo

    Rent Zestimate®

    Refinance and save

    $1,431/mo

    Est. payment

    Refinancing to a lower rate could help reduce your monthly payments and save thousands over the life of the loan.

    See today's rates

    $1,431/mo

    Est. payment

    Explore your selling options

    Work with a Zillow partner agent

    Leverage their expertise and Zillow's premium Showcase listings to get your home seen by more buyers.

    Get started

    List with your own agent

    Get your home in front of millions of buyers by listing it on Zillow.

    Learn how to do it

    Sell it yourself

    Take full control of how buyers see your home on Zillow by listing For Sale by Owner (FSBO).

    List your home

    What's special

    Stocked fishing pondMeticulously maintainedCovered porchIn-ground poolCenter islandPrivate bathSingle floor living
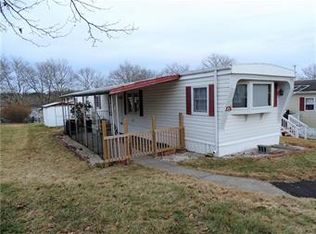
    Single floor living! Meticulously maintained 3 BR 2 bath ranch home in Hickory Hills Mobile Park! Roof and AC installed in 2021! Super LOW taxes! Tons of natural light and doesn't feel like a manufactured home! Community amenities include access to the clubhouse, walking trails, in-ground pool, basketball courts, stocked fishing pond, and playground! Outside features a covered porch, shed, and a deck! Step inside to an open LR and DR, great for entertaining guests! Kitchen is adjacent to the DR, separate breakfast nook with deck access, and has a center island! MBR suite has a WIC and private bath with a double vanity, skylight, and walk-in shower! Credit and criminal background checks required for community approval. $833/mo lot rent includes water, sewer, and garbage. Home Warranty included in sale! Don't wait! Call today!

    Zillow last checked:

    Listing updated:

    Listed by:

    Jim Christman 610-349-6851,

    Keller Williams Real Estate

    Bought with:

    Katherine M. Ossi

    Weichert Realtors

    Source: GLVR,MLS#: 726428MLS LogoOriginating MLS: Lehigh Valley MLS

    Facts & features

    Interior

    Bedrooms & bathrooms
    • Bedrooms: 3
    • Bathrooms: 2
    • Full bathrooms: 2
    Primary bedroom
    • Level: First
    • Dimensions: 15.00 x 13.00
    Bedroom
    • Level: First
    • Dimensions: 12.00 x 10.00
    Bedroom
    • Level: First
    • Dimensions: 12.00 x 10.00
    Primary bathroom
    • Level: First
    • Dimensions: 13.00 x 8.00
    Breakfast room nook
    • Level: First
    • Dimensions: 10.00 x 10.00
    Dining room
    • Level: First
    • Dimensions: 13.00 x 11.00
    Other
    • Level: First
    • Dimensions: 8.00 x 7.00
    Kitchen
    • Level: First
    • Dimensions: 14.00 x 13.00
    Laundry
    • Level: First
    • Dimensions: 9.00 x 5.00
    Living room
    • Level: First
    • Dimensions: 18.00 x 14.00
    Heating
    • Forced Air, Propane
    Cooling
    • Central Air
    Appliances
    • Included: Dishwasher, Gas Oven, Propane Water Heater, Refrigerator
    • Laundry: Main Level
    Features
    • Breakfast Area, Cathedral Ceiling(s), Dining Area, Separate/Formal Dining Room, High Ceilings, Kitchen Island, Vaulted Ceiling(s)
    • Flooring: Carpet, Laminate, Resilient, Vinyl
    • Windows: Thermal Windows
    • Basement: Crawl Space
    Interior area
    • Total interior livable area: 1,656 sqft
    • Finished area above ground: 1,656
    • Finished area below ground: 0

    Property

    Parking
    • Parking features: No Garage
    Features
    • Levels: One
    • Stories: 1
    • Patio & porch: Covered, Deck, Porch
    • Exterior features: Deck, Porch, Shed, Propane Tank - Leased
    Lot
    • Features: Backs to Common Grounds, Flat
    Details
    • Additional structures: Mobile Home, Shed(s)
    • Parcel number: H6 20 20A9T 0520
    • Zoning: SR-SUBURBAN RESIDENTIAL
    • Special conditions: None

    Construction

    Type & style
    • Home type: MobileManufactured
    • Architectural style: Ranch,Manufactured Home
    • Property subtype: Manufactured Home, Single Family Residence
    Materials
    • Vinyl Siding
    • Roof: Asphalt,Fiberglass
    Condition
    • Year built: 1997

    Utilities & green energy

    • Electric: 200+ Amp Service, Circuit Breakers
    • Sewer: Community/Coop Sewer
    • Water: Community/Coop

    Community & neighborhood

    Location
    • Region: Bath
    • Subdivision: Hickory Hills

    HOA & financial

    HOA
    • Has HOA: Yes
    • HOA fee: $833 monthly

    Other

    Other facts
    • Listing terms: Cash
    • Road surface type: Paved

    Price history

    DateEventPrice
    12/15/2023Sold$111,000+11.1%$67/sqft
    Source: GLVR #726428 Report a problem
    11/8/2023Pending sale$99,900$60/sqft
    Source: GLVR #726428 Report a problem
    10/31/2023Listed for sale$99,900$60/sqft
    Source: GLVR #726428 Report a problem
    2/3/2023Listing removed$99,900$60/sqft
    Source: Bright MLS #PANH2003188 Report a problem
    11/21/2022Pending sale$99,900$60/sqft
    Source: GLVR #704891 Report a problem
    11/4/2022Listed for sale$99,900+53.7%$60/sqft
    Source: GLVR #704891 Report a problem
    7/16/2021Sold$65,000-16.7%$39/sqft
    Source: Agent Provided Report a problem
    8/1/1996Sold$78,000$47/sqft
    Source: Agent Provided Report a problem

    Public tax history

    YearProperty taxesTax assessment
    2025$518 +3.5%$6,900
    2024$500 $6,900
    2023$500 $6,900
    2022$500 +514.5%$6,900
    2021$81 $6,900
    2020$81 $6,900
    2018$81 $6,900
    2017-- $6,900 -77.9%
    2016-- $31,200
    2015-- $31,200
    2014-- $31,200
    2013-- $31,200
    2012-- $31,200
    2011-- $31,200
    2010-- $31,200
    2004-- $31,200
    2003-- $31,200
    2002-- $31,200
    2000-- $31,200

    Find assessor info on the county website

    Neighborhood: 18014

    Nearby schools

    GreatSchools rating
    Schools provided by the listing agent
    • District: Northampton

    Source: GLVR. This data may not be complete. We recommend contacting the local school district to confirm school assignments for this home.

    Get a cash offer in 3 minutes
    Find out how much your home could sell for in as little as 3 minutes with a no-obligation cash offer.
    Estimated market value
    $140,600
    Get a cash offer in 3 minutes
    Find out how much your home could sell for in as little as 3 minutes with a no-obligation cash offer.
    Estimated market value
    $140,600