Skip main navigation
Active under contract
  • Listed by: BHHS Verani Bedford • Jerome Duval
    $899,000

    9 Hickory Lane, Bedford, NH 03110

    5beds
    2,758sqft
    : 
    Loading
    Get pre-qualified
    Single Family Residence
    Built in 1973
    2 Acres Lot
    $886,500 Zestimate®
    $326/sqft
    $-- HOA

    What's special

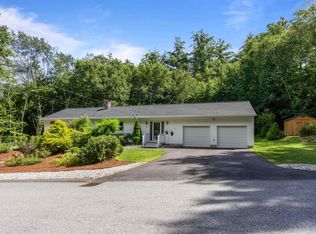
    OPPORTUNITY to own a home PLUS an adjoining separately taxed and deeded vacant lot in a conveniently located Bedford neighborhood. For several decades, this property provided the same family an oasis to enjoy; it is now available for a quick closing, offering its next owners the chance to create something truly special of their own. The property offers significant potential for customization and expansion, yet provides the option and benefits to move right in ! -Development Potential: The house sits on a combined two-acre parcel. The vacant lot, accessible from Timberlane Dr., provides the potential to build a separate house, ADU, garage or to park that RV. (Note: aerial photos reflect approximate property lot lines only and should not to be relied upon as exact) - Flexible Floor Plan: Enjoy the space as it currently functions OR transform the first floor existing primary bedroom w/private bath into an in-law suite or guest quarters. Depending on your needs, you can take advantage of what the second floor has to offer for an expanded primary bedroom suite. 1st floor full bath. Note: existing second floor full bathroom is already gutted to the studs and ready to build out to your own specs. - Indoor/Outdoor Living: An expansive three-season recreation room off the kitchen is ready to enjoy for those family gatherings or has potential to be converted into additional finished square feet. This area provides convenient access to an in-ground pool and patio, with an existing outdoor poolside 3/4 bath. - Privacy & Storage: Mature trees line the perimeter to provide privacy throughout the grounds. An existing outbuilding/garage is perfect for storage, a large workshop, or housing a classic car or motorcycle's. If you are looking for a property to customize—with the unique advantage of a vacant lot to sell to offset purchase and/or renovation costs or use for your own needs (think family compound ?)—this property is a must-see.
    29 days
    |
    1,286
    |
    38
    |

    Zillow last checked:

    Listing updated:

    Listed by:

    Jerome Duval,

    BHHS Verani Bedford Cell:603-261-5139

    Source: PrimeMLS,MLS#: 5094601MLS Logo

      Facts & features

      Interior

      Bedrooms & bathrooms
      • Bedrooms: 5
      • Bathrooms: 3
      • Full bathrooms: 2
      • 3/4 bathrooms: 1
      Heating
      • Oil, Baseboard, Hot Water
      Cooling
      • Mini Split
      Appliances
      • Included: Dishwasher, Dryer, Range Hood, Wall Oven, Refrigerator, Washer
      Features
      • Basement: Concrete,Unfinished,Walk-Up Access
      Interior area
      • Total structure area: 4,357
      • Total interior livable area: 2,758 sqft
      • Finished area above ground: 2,758
      • Finished area below ground: 0

      Property

      Parking
      • Total spaces: 2
      • Parking features: Paved
      • Garage spaces: 2
      Features
      • Levels: Two
      • Stories: 2
      Lot
      • Size: 2 Acres
      • Features: Landscaped
      Details
      • Parcel number: BEDDM10B39L15
      • Zoning description: Res

      Construction

      Type & style
      • Home type: SingleFamily
      • Architectural style: Garrison
      • Property subtype: Single Family Residence
      Materials
      • Wood Frame, Vinyl Siding
      • Foundation: Concrete
      • Roof: Asphalt Shingle
      Condition
      • New construction: No
      • Year built: 1973

      Utilities & green energy

      • Electric: Circuit Breakers, Generator
      • Sewer: Leach Field, Private Sewer, Septic Tank
      • Utilities for property: Cable

      Community & HOA

      Location
      • Region: Bedford

      Financial & listing details

      • Price per square foot: $326/sqft
      • Tax assessed value: $750,100
      • Annual tax amount: $11,859
      • Date on market: 6/13/2026

        Estimated market value

        $886,500

        $842,000 - $931,000

        $4,451/mo

        Price history

        DateEventPrice
        6/14/2026Listed for sale$899,000$326/sqft
        Source: PrimeMLS #5094601 Report a problem

        Public tax history

        YearProperty taxesTax assessment
        2024$11,859 +6.8%$750,100
        2023$11,101 +11.2%$750,100 +32.3%
        2022$9,981 +2.7%$567,100
        2021$9,720 +1.2%$567,100 +18.2%
        2020$9,608 +5.7%$479,900
        2019$9,094 +0.7%$479,900 +8.4%
        2018$9,029 +7.9%$442,600
        2017$8,370 -0.7%$442,600 +17.5%
        2016$8,425 -1.7%$376,600
        2015$8,571 +1.1%$376,600
        2014$8,474 +1.5%$376,600
        2013$8,349 +1.5%$376,600 -7%
        2012$8,228 $404,900
        2011-- $404,900
        2010-- $404,900
        2009-- $404,900
        2008-- $404,900
        2003-- --
        2001-- $253,800
        Find assessor info on the county website

        Monthly payment

        Est. payment

        Payment breakdown

        Explore the cost of this home by adjusting the details. Changes won't be saved.
        All calculations are estimates and provided by Zillow, Inc. for informational purposes only. Actual amounts may vary.
        HOA fees may include property taxes on listings classified as Co-Ops. Contact the listing agent and/or owner for fee details.
        Mortgage interest rates are dependent on a number of factors, including credit score, down payment, and repayment length. Interest rate data provided by Zillow Group Marketplace, Inc. as of 1/1/1970 from various mortgage lenders with which we have lead or other similar arrangements; the Estimated Payment is an average of those rates.
        See how much you could borrow to make a competitive offer.

        Climate risks

        Neighborhood: 03110

        Getting around

        9 / 100
        Car-Dependent
        18 / 100
        Somewhat Bikeable

        Nearby schools

        GreatSchools rating
        Schools provided by the listing agent
        • Elementary: Memorial School
        • Middle: McKelvie Intermediate School
        • High: Bedford High School
        • District: Bedford Sch District SAU #25

        Source: PrimeMLS. This data may not be complete. We recommend contacting the local school district to confirm school assignments for this home.

        A local agent can set up tours, give advice and negotiate with sellers.

        A local lender can help you make sure your offer is ready when you are.

        Browse local experts

        Similar homes