Skip main navigation
Pending
$372,500
3beds
1,287sqft

9 Hickory Street, Highland Falls, NY 10928

3beds
1,287sqft
Single family residence, residential
Built in 1947
4,708 sqft
1 Garage space
$289 price/sqft

What's special

Central airBeautifully maintained yardAttached one-car garagePrivate drivewayStainless steel appliancesAttractive stone wallsHardwood floors

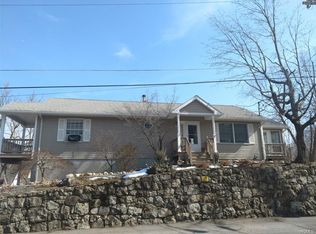
Welcome to 9 Hickory Street in the village of Highland Falls! This beautifully updated ranch style home combines timeless charm with modern convenience. Offering 3 bedrooms, 1 full bath, this move-in-ready residence features hardwood floors, central air, and a bright, functional layout designed for comfortable everyday living. The spacious living area flows seamlessly into the eat-in kitchen, complete with stainless steel appliances, ample cabinetry, and a walk-through design perfect for entertaining. A full unfinished basement provides excellent storage and includes the laundry area. An attached one-car garage and private driveway add everyday convenience. Step outside to enjoy a beautifully maintained yard accented by attractive stone walls and mature landscaping. Just around the corner, you'll find beloved Roe Park, home to playgrounds, baseball fields, and the popular Highland Falls public pool, making summer fun and outdoor recreation easily accessible for all ages. Located just minutes from West Point, local shops, restaurants, and major commuter routes, this home offers the perfect blend of small-town charm and convenience. Whether you're a first-time buyer, downsizing, or searching for a turnkey home in the Hudson Valley, 9 Hickory Street delivers comfort, character, and an unbeatable location! Sold as is.

70 days
|
143
|
6
|

Likely to sell faster than

Source: OneKey® MLS as distributed by MLS GRID,MLS#: 1015264MLS Logo
Travel times

Living Room

Kitchen

Primary Bedroom

Zillow last checked:

Listing updated:

Listed by:

HomeSmart Homes & Estates 845-547-0005,

Gillian Kelley 832-703-9679

Source: OneKey® MLS as distributed by MLS GRID,MLS#: 1015264MLS Logo

Facts & features

Interior

Bedrooms & bathrooms
  • Bedrooms: 3
  • Bathrooms: 1
  • Full bathrooms: 1
Heating
  • Oil
Cooling
  • Central Air
Appliances
  • Included: Dishwasher, Dryer, Electric Oven, Microwave, Refrigerator, Stainless Steel Appliance(s), Washer
  • Laundry: In Basement
Features
  • First Floor Bedroom, Ceiling Fan(s), Walk Through Kitchen
  • Flooring: Hardwood
  • Basement: Storage Space,Unfinished
  • Attic: Walkup
  • Has fireplace: Yes
Interior area
  • Total structure area: 1,287
  • Total interior livable area: 1,287 sqft

Property

Parking
  • Total spaces: 1
  • Parking features: Driveway, Garage
  • Garage spaces: 1
  • Has uncovered spaces: Yes
Features
  • Pool features: Community
Lot
  • Size: 4,708 Square Feet
  • Features: Back Yard, Near School, Stone/Brick Wall
Details
  • Parcel number: 3336011040000012004.0000000
  • Special conditions: None

Construction

Type & style
  • Home type: SingleFamily
  • Architectural style: Cape Cod,Ranch
  • Property subtype: Single Family Residence, Residential
Materials
  • Vinyl Siding
Condition
  • Year built: 1947
  • Major remodel year: 2026

Utilities & green energy

  • Sewer: Public Sewer
  • Water: Public
  • Utilities for property: Cable Connected, Electricity Connected, Natural Gas Connected, Sewer Connected, Trash Collection Public, Water Connected

Community & HOA

HOA
  • Has HOA: No
Location
  • Region: Highland Falls

Financial & listing details

  • Price per square foot: $289/sqft
  • Tax assessed value: $186,550
  • Annual tax amount: $8,315
  • Date on market: 6/19/2026
  • Cumulative days on market: 70 days
  • Listing agreement: Exclusive Right To Sell
  • Electric utility on property: Yes

Price history

DateEventPrice
7/31/2026Pending sale$372,500$289/sqft
Source: OneKey® MLS as distributed by MLS GRID #1015264 Report a problem
6/19/2026Listed for sale$372,500$289/sqft
Source: OneKey® MLS as distributed by MLS GRID #1015264 Report a problem

Public tax history

YearProperty taxesTax assessment
2025-- $186,550
2024-- $186,550
2023-- $186,550
2022-- $186,550
2021-- $186,550
2020-- $186,550
2019-- $186,550
2018-- $186,550
2017$5,552 $186,550
2016-- $186,550
2015-- $186,550
2014-- $186,550
2013-- $186,550 -21.2%
2012-- $236,600 +100.3%
2011-- $118,100 -19.4%
2010-- $146,600
2009-- $146,600
2007-- $146,600
2006-- $146,600
2005-- $146,600
2004-- $146,600
2002-- $146,600
2001-- $146,600
2000-- $146,600

Find assessor info on the county website

Monthly payment

Estimated monthly payment$1,822
All calculations are estimates and provided by Zillow, Inc. for informational purposes only. Actual amounts may vary.
HOA fees may include property taxes on listings classified as Co-Ops. Contact the listing agent and/or owner for fee details.
See how much you could borrow to make a competitive offer.

Estimated market value

Not available

Estimated sales range

Not available

Not available

Climate risks

Explore flood, wildfire, and other predictive climate risk information for this property on First Street®️.

Neighborhood: 10928

Nearby schools

Highland Falls Intermediate School
Grades 3-80.2 miles
8/10
GreatSchools® Rating
Test Score Rating
6/10
Student Progress Rating
9/10
James I O Neill High School
Grades 9-121.2 miles
6/10
GreatSchools® Rating
Test Score Rating
6/10
College Readiness Rating
6/10
Fort Montgomery Elementary School
Grades PK-22.5 miles
N/A
GreatSchools® Rating