Skip main navigation
Off market
  • $512,800

    9 Hickory Trl, Galena, IL 61036

    3beds
    2,650sqft
    SingleFamily
    Built in 2002
    0.86 Acres Lot
    $512,800 Zestimate®
    $194/sqft
    $2,691 Estimated rent

    Home value

    $512,800

    $477,000 - $554,000

    $2,691/mo

    Zestimate® history
    Loading
    Loading...

    Owner options

    List your home for rent

    $2,691/mo

    Rent Zestimate®

    Find your next renter with Zillow Rental Manager. Plus, with online applications, you can quickly screen prospective tenants – for free.

    Learn more

    $2,691/mo

    Rent Zestimate®

    Refinance and save

    $3,574/mo

    Est. payment

    Refinancing to a lower rate could help reduce your monthly payments and save thousands over the life of the loan.

    See today's rates

    $3,574/mo

    Est. payment

    Explore your selling options

    Work with a Zillow partner agent

    Leverage their expertise and Zillow's premium Showcase listings to get your home seen by more buyers.

    Get started

    List with your own agent

    Get your home in front of millions of buyers by listing it on Zillow.

    Learn how to do it

    Sell it yourself

    Take full control of how buyers see your home on Zillow by listing For Sale by Owner (FSBO).

    List your home

    What's special

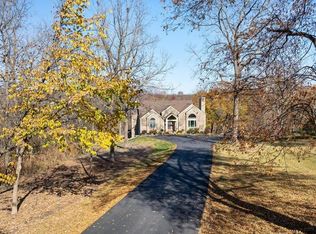
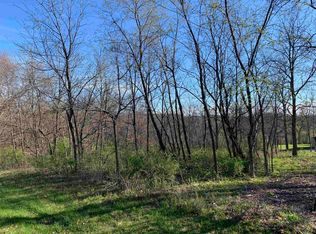
    Tucked at the end of a long paved drive in a private setting sits this meticulously maintained and quality-built 3 bedroom/ 3 ½ bath contemporary haven set against a lush treed backdrop with Hole #4 of Eagle Ridge East Golf Course just below, all in a location convenient to the Property Owners' Club and central to The Galena Territory Resort Core. The stunning covered entry with limestone pillars leads you into the main level featuring dramatic great room style living area with vaulted wood clad ceilings, hickory flooring throughout, stone surround fireplace, built-in bookcases and media cabinetry, generous dining area, impressive kitchen with hickory cabinets, solid surface counters, stainless appliances, tile back splash, and center eat-at island, access to large screen room and expansive tiered decking with integrated hot tub, and spacious master suite with more vaulted wood clad ceilings, walk-in closet, and luxurious master bath offering double vanity, tile floors, whirlpool tub, and separate shower. Walk-out lower level houses warm and inviting family room with additional fireplace with stone surround and plenty of room for relaxation and recreation, access to rear yard and custom built stone fire pit area, two large guest bedrooms each with their own nicely appointed full bath, and functional laundry room with sink, folding counter, and lots of cabinetry. Aforementioned outdoor spaces include covered front porch, screened porch, two levels of decking with hot tub, and stone fire pit area, each offering a unique vantage point to enjoy nature and the surrounding beauty. Extensive landscaping additions done between 2015 and 2019 create a beautiful scene and accentuate the beauty of the home and enhance the setting. Two car heated detached garage and has space for vehicles and storage, and accesses the house by way of a covered breezeway. Some updates include high efficiency furnace and A/C (2019), new driveway (2018), paver walkway (2018), New stone fire pit and, expanded deck with recessed hot tub and new stairs (2017), kitchen stove, refrigerator, back splash and dishwasher (2017), heater for garage (2019), exterior and interior painted (2015), gutters (2017), Culligan water softener (2015), laminate wood flooring in family room and carpet in lower level bedrooms (2015), and new gas fireplace insert in living room (2017). An absolutely pristine property with attention to detail inside and out perfect for full time use or vacation getaway! Please note: One seller is a real estate licensee.

    This property is off market, which means it's not currently listed for sale or rent on Zillow. This may be different from what's available on other websites or public sources.

    Facts & features

    Interior

    Bedrooms & bathrooms
    • Bedrooms: 3
    • Bathrooms: 4
    • Full bathrooms: 3
    • 1/2 bathrooms: 1
    Heating
    • Forced air, Gas
    Cooling
    • Central
    Appliances
    • Included: Dishwasher, Dryer, Garbage disposal, Microwave, Range / Oven, Refrigerator, Washer
    • Laundry: Lower Level
    Features
    • Flooring: Tile, Carpet, Hardwood, Laminate, Linoleum / Vinyl
    • Basement: Full Finished, Full Partially Finished
    • Has fireplace: Yes
    Interior area
    • Total interior livable area: 2,650 sqft

    Property

    Parking
    • Total spaces: 2
    Features
    • Exterior features: Wood
    Lot
    • Size: 0.86 Acres
    Details
    • Parcel number: 0842901800

    Construction

    Type & style
    • Home type: SingleFamily
    Materials
    • Roof: Other
    Condition
    • Year built: 2002

    Utilities & green energy

    • Electric: Circuit Breaker
    • Sewer: Septic

    Community & HOA

    Location
    • Region: Galena

    Financial & listing details

    • Price per square foot: $194/sqft
    • Tax assessed value: $559,032
    • Annual tax amount: $9,285

    Price history

    DateEventPrice
    8/21/2020Sold$340,000-0.7%$128/sqft
    Source: NorthWest Illinois Alliance of REALTORS® #137182 Report a problem
    7/15/2020Pending sale$342,500$129/sqft
    Source: COLDWELL BANKER NETWORK REALTY #20200855 Report a problem
    7/12/2020Listed for sale$342,500+22.3%$129/sqft
    Source: COLDWELL BANKER NETWORK REALTY #20200855 Report a problem
    5/22/2015Sold$280,000-12.5%$106/sqft
    Source: NorthWest Illinois Alliance of REALTORS® #115722 Report a problem
    4/28/2015Pending sale$320,000$121/sqft
    Source: Eagle Ridge Realty #20152421 Report a problem
    10/21/2014Price change$320,000-3%$121/sqft
    Source: Eagle Ridge Realty #20141887 Report a problem
    8/28/2014Listed for sale$330,000$125/sqft
    Source: Eagle Ridge Realty #20141887 Report a problem

    Public tax history

    YearProperty taxesTax assessment
    2024$9,285 +5.9%$186,344 +14.4%
    2023$8,771 +16.8%$162,860 +34%
    2022$7,507 -2.7%$121,537 +7.8%
    2021$7,717 +27%$112,712 +19.1%
    2020$6,079 +2.1%$94,612 +1.7%
    2019$5,956 +0.6%$93,031 -1.2%
    2018$5,920 $94,170 +1.5%
    2017$5,920 +0.4%$92,759 +4.8%
    2016$5,898 -0.5%$88,496
    2015$5,930 +1.2%$88,496 -30.6%
    2014$5,859 -20.1%$127,515 -5.9%
    2013$7,332 $135,457 -10.5%
    2010-- $151,312 -6%
    2009-- $160,971
    Find assessor info on the county website

    Neighborhood: 61036

    Nearby schools

    GreatSchools rating
    Schools provided by the listing agent
    • District: Scales Mound

    Source: The MLS. This data may not be complete. We recommend contacting the local school district to confirm school assignments for this home.

    Get pre-qualified for a loan
    At Zillow Home Loans, we can pre-qualify you in as little as 5 minutes with no impact to your credit score.

    An equal housing lender. NMLS #10287.