Set on exquisitely landscaped grounds in the sought-after Barkwood Falls lake community, this grand Colonial offers refined living with a seamless indoor-outdoor flow. A light filled foyer and sweeping staircase lead to elegant living and dining spaces with hardwood floors and intricate millwork. The chef's kitchen features quartzite countertops, custom cabinetry, premium stainless steel appliances, and a spacious center island, opening to a bright dining area and family room with fireplace and built ins. Sliders extend the living space to the deck and resort style pool. First floor amenities include a mudroom with built ins, laundry room, and two designer powder rooms. Upstairs, the serene primary suite offers a spa like bath with marble tile, double vanity, jacuzzi tub, and glass shower. Three additional bedrooms a full bath, and professionally installed closet organizers complete this level. A vaulted bonus room above the garage provides versatile space, currently used as a fitness room. The well designed garage features custom storage, wall-mounted racks, overhead shelving, and a professional-grade four-post lift. Outdoors, enjoy a saltwater pool, stone patio, and multiple seating areas. With privacy and access to exclusive lake amenities, this luxurious home delivers an unparalleled lifestyle.
Under contract
$1,299,000
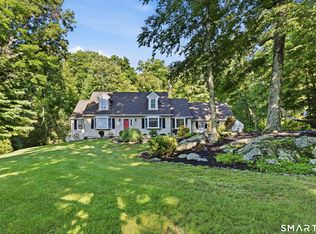
9 Hidden Brook Drive, Brookfield, CT 06804
4beds
4,422sqft
Single Family Residence
Built in 1986
1.98 Acres Lot
$-- Zestimate®
$294/sqft
$17/mo HOA
What's special
- 44 days
- 184
- 5
Zillow last checked:
Listing updated:
Listed by:
Kellie E. Martone (203)948-1034,
William Pitt Sotheby's Int'l 203-796-7700
Source: Smart MLS,MLS#: 24191358
Facts & features
Interior
Bedrooms & bathrooms
- Bedrooms: 4
- Bathrooms: 4
- Full bathrooms: 2
- 1/2 bathrooms: 2
Rooms
- Room types: Laundry
Primary bedroom
- Features: High Ceilings, Ceiling Fan(s), Full Bath, Walk-In Closet(s)
- Level: Upper
Bedroom
- Features: Ceiling Fan(s), Wall/Wall Carpet
- Level: Upper
Bedroom
- Features: Ceiling Fan(s), Wall/Wall Carpet
- Level: Upper
Bedroom
- Features: Ceiling Fan(s), Wall/Wall Carpet
- Level: Upper
Dining room
- Features: High Ceilings, Hardwood Floor
- Level: Main
Family room
- Features: High Ceilings, Built-in Features, Pellet Stove, Sliders, Hardwood Floor
- Level: Main
Kitchen
- Features: Breakfast Nook, Quartz Counters, Wet Bar, Kitchen Island, Sliders, Hardwood Floor
- Level: Main
Living room
- Features: High Ceilings, Hardwood Floor
- Level: Main
Rec play room
- Features: Palladian Window(s), Vaulted Ceiling(s), Beamed Ceilings, Wall/Wall Carpet
- Level: Other
Heating
- Hot Water, Oil
Cooling
- Central Air
Appliances
- Included: Gas Range, Microwave, Range Hood, Refrigerator, Dishwasher, Washer, Dryer, Wine Cooler, Electric Water Heater, Water Heater
- Laundry: Main Level, Mud Room
Features
- Doors: Storm Door(s)
- Windows: Storm Window(s)
- Basement: Full,Unfinished
- Attic: Pull Down Stairs
- Number of fireplaces: 1
Interior area
- Total structure area: 4,422
- Total interior livable area: 4,422 sqft
- Finished area above ground: 4,422
Video & virtual tour
Property
Parking
- Total spaces: 3
- Parking features: Attached, Garage Door Opener
- Attached garage spaces: 3
Features
- Patio & porch: Deck, Patio
- Has private pool: Yes
- Pool features: Heated, Salt Water, In Ground
- Waterfront features: Beach Access, Access
Lot
- Size: 1.98 Acres
- Features: Level
Details
- Additional structures: Shed(s)
- Parcel number: 55378
- Zoning: R-80
- Other equipment: Generator
Construction
Type & style
- Home type: SingleFamily
- Architectural style: Colonial
- Property subtype: Single Family Residence
Materials
- Vinyl Siding
- Foundation: Concrete Perimeter
- Roof: Asphalt,Gable
Condition
- New construction: No
- Year built: 1986
Utilities & green energy
- Sewer: Septic Tank
- Water: Well
- Utilities for property: Cable Available
Green energy
- Energy efficient items: Doors, Windows
Community & HOA
Community
- Features: Basketball Court, Golf, Lake, Medical Facilities, Park, Playground, Shopping/Mall, Tennis Court(s)
- Security: Security System
HOA
- Has HOA: Yes
- Amenities included: Lake/Beach Access
- HOA fee: $200 annually
Location
- Region: Brookfield
Financial & listing details
- Price per square foot: $294/sqft
- Tax assessed value: $514,620
- Annual tax amount: $15,423
- Date on market: 7/21/2026
- Exclusions: see personal property disclosure
Estimated market value
Not available
Estimated sales range
Not available
Not available
Price history
| Date | Event | Price |
|---|---|---|
| 8/1/2026 | Pending sale | $1,299,000$294/sqft |
Source:  Smart MLS #24191358 Report a problem Smart MLS #24191358 Report a problem | ||
| 7/23/2026 | Listed for sale | $1,299,000+116.5%$294/sqft |
Source: Smart MLS #24191358 Report a problem | ||
| 6/20/2014 | Listing removed | $599,900$136/sqft |
Source: CENTURY 21 Home Services Scalzo Group #99036523 Report a problem | ||
| 6/19/2014 | Pending sale | $599,900+26.3%$136/sqft |
Source: CENTURY 21 Home Services Scalzo Group #99036523 Report a problem | ||
| 6/13/2014 | Sold | $475,000-20.8%$107/sqft |
Source: Smart MLS #99036523 Report a problem | ||
| 4/12/2014 | Price change | $599,900-11.8%$136/sqft |
Source: CENTURY 21 Home Services Scalzo Group #99036523 Report a problem | ||
| 8/2/2013 | Listed for sale | $679,900+3.8%$154/sqft |
Source: CENTURY 21 Home Services Scalzo Group #99036523 Report a problem | ||
| 8/2/2005 | Sold | $655,000-0.8%$148/sqft |
Source: Smart MLS #98237357 Report a problem | ||
| 10/29/2004 | Sold | $660,000$149/sqft |
Source: Smart MLS #98206125 Report a problem | ||
Public tax history
| Year | Property taxes | Tax assessment |
|---|---|---|
| 2025 | $14,888 +3.7% | $514,620 |
| 2024 | $14,358 +3.9% | $514,620 |
| 2023 | $13,823 +3.8% | $514,620 |
| 2022 | $13,318 +8.5% | $514,620 +26.1% |
| 2021 | $12,280 +8.3% | $407,980 +6.7% |
| 2020 | $11,339 +1.7% | $382,430 |
| 2019 | $11,144 +2.8% | $382,430 |
| 2018 | $10,838 +3.8% | $382,430 |
| 2017 | $10,437 -6.1% | $382,430 -11.6% |
| 2015 | $11,115 | $432,490 |
| 2014 | $11,115 +1.2% | $432,490 |
| 2013 | $10,985 +3.5% | $432,490 |
| 2012 | $10,613 -3.4% | $432,490 -21.5% |
| 2011 | $10,984 +2.4% | $550,840 |
| 2010 | $10,725 +3.2% | $550,840 |
| 2009 | $10,389 +1.1% | $550,840 |
| 2008 | $10,273 +3.8% | $550,840 |
| 2007 | $9,893 +1.1% | $550,840 +38.4% |
| 2006 | $9,784 +5.5% | $398,060 +2.6% |
| 2005 | $9,271 +6.5% | $387,920 +0.8% |
| 2004 | $8,707 +2.6% | $384,920 -0.8% |
| 2003 | $8,484 +3% | $387,920 +38.4% |
| 2001 | $8,238 +9.3% | $280,200 0% |
| 2000 | $7,538 +3.5% | $280,210 |
| 1999 | $7,285 | $280,210 |
Find assessor info on the county website
Monthly payment
Est. payment
Payment breakdown
Explore the cost of this home by adjusting the details. Changes won't be saved.Climate risks
Neighborhood: 06804
Nearby schools
Schools provided by the listing agent
- Elementary: Candlewood Lake Elementary
- Middle: Whisconier
- High: Brookfield
Source: Smart MLS. This data may not be complete. We recommend contacting the local school district to confirm school assignments for this home.
- $990,8004 bd3 ba4.7k sqft7 Hidden Brook Dr, Brookfield, CT 06804Off Market
- $1,000,2004 bd2 ba3.8k sqft8 Hidden Brook Dr, Brookfield, CT 06804Off Market
- $937,1005 bd4 ba4.2k sqft11 Hidden Brook Dr, Brookfield, CT 06804Off Market
- $833,5004 bd3 ba3.6k sqft10 Hidden Brook Dr, Brookfield, CT 06804Off Market
Similar homes
- $1,195,0004 bd4 ba4.5k sqft4 Darcangelo Drive, Brookfield, CT 06804For Sale

 MLS ID #24178021, Frank Schiavone, Compass Connecticut, LLC. Smart MLS
 - $875,0004 bd3 ba2.8k sqft9-A New Bridge Road, Brookfield, CT 06804For Sale
 MLS ID #24202154, Hala Courgi, Berkshire Hathaway NE Prop.. Smart MLS
 - $700,0004 bd3 ba3.2k sqft2 Banquo Brae Road, Brookfield, CT 06804For Sale
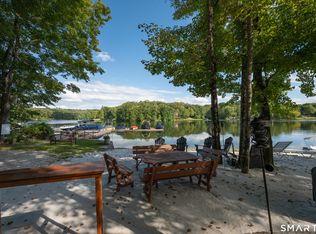
 MLS ID #24196486, Sherri Cordelli, William Pitt Sotheby's Int'l. Smart MLS
 - $700,0004 bd3 ba2.6k sqft3 Deerfield Road, Brookfield, CT 06804For Sale
 MLS ID #24187557, Patty McManus, William Pitt Sotheby's Int'l. Smart MLS
 - $1,259,0005 bd6 ba4.4k sqft9 Glenmor Drive, Newtown, CT 06470For SaleMLS ID #24196211, Magda Ballaro, William Raveis Real Estate. Smart MLS
- $699,9004 bd3 ba3.1k sqft7 Arapaho Road, Brookfield, CT 06804For SaleMLS ID #24191261, Danielle Valenti, Compass Connecticut, LLC. Smart MLS
- $1,199,9005 bd5 ba5k sqft7 Hannah Lane, Monroe, CT 06468For SaleMLS ID #24203959, Marissa Papa, Preston Gray Real Estate. Smart MLS
- $762,0004 bd4 ba2.4k sqft4 Fleetwood Lane, Brookfield, CT 06804For SaleMLS ID #24183828, Dennis Guido, Coldwell Banker Realty. Smart MLS
- $1,295,0004 bd4 ba5k sqft35 Hunting Ridge Road, Easton, CT 06612For SaleMLS ID #24178260, Vera Maximin, Higgins Group Real Estate. Smart MLS
- $1,375,0004 bd5 ba3.3k sqft19 West Ridge Road, New Fairfield, CT 06812For SaleMLS ID #24199641, Kathleen M. Berg, Howard Hanna Rand Realty. Smart MLS
- $1,125,0004 bd3 ba3.6k sqft4 Whitewood Road, Newtown, CT 06470For SaleMLS ID #24193833, Greg Miller, Keller Williams Realty. Smart MLS
- $839,0003 bd3 ba2.8k sqft25 North Lake Shore Drive, Brookfield, CT 06804For SaleMLS ID #24198728, Danielle Valenti, Compass Connecticut, LLC. Smart MLS
- $995,0004 bd4 ba4.1k sqft282 Tepi Drive, Southbury, CT 06488For SaleMLS ID #24185054, David Aurigemma, Regency Real Estate, LLC. Smart MLS
- $1,450,0005 bd6 ba6.5k sqft17 Kent Road, Newtown, CT 06470For SaleMLS ID #24198132, Connie Widmann, William Raveis Real Estate. Smart MLS
- $1,189,0004 bd4 ba4.6k sqft22 Misty Vale Road, Newtown, CT 06482For SaleMLS ID #24166268, Derek Greene, Derek Greene. Smart MLS
- $1,295,0005 bd5 ba6.1k sqft281 Newtown Turnpike, Redding, CT 06896For SaleMLS ID #24167807, Alexis N. Bennett, Coldwell Banker Realty. Smart MLS
- $1,199,9994 bd4 ba3.9k sqft3 Butternut Ridge Road, Oxford, CT 06478For SaleMLS ID #24198632, Pablo Miranda, Yellowbrick Real Estate LLC. Smart MLS
- $1,249,0004 bd3 ba3.4k sqft165 Soundview Avenue, Shelton, CT 06484For SaleMLS ID #24199030, Lisa Pirraglia, Bee Home Realty, LLC. Smart MLS
- $1,150,0004 bd3 ba3.4k sqft18 Arbor Court, Holmes, NY 12531For Sale
 MLS ID #1042775, Carla DeMarsh, Listing by: DeMarsh Properties Inc.. OneKey® MLS as distributed by MLS GRID
 - $1,100,0004 bd4 ba3.5k sqft123 Cross Highway, Redding, CT 06896For SaleMLS ID #24198160, Nicole A. Van Alstyne, William Pitt Sotheby's Int'l. Smart MLS
