Nestled on a quiet cul-de-sac in the sought-after Estates at Hooker Oak subdivision, 9 Hidden Grove Ct is a home that truly makes a statement. Built by the renowned Chico Lifestyle Builders, this stunning property blends style, comfort, and functionality. From the moment you arrive, the beautifully landscaped front yard and inviting formal entry set the tone for the elegance that awaits inside. The open living room greets you with soaring ceilings, warm LVP flooring, and a striking rock-surround gas fireplace that serves as the centerpiece. Sliding barn doors open to an oversized covered patio, seamlessly blending indoor and outdoor living. The kitchen is a chef's dream, showcasing gorgeous granite countertops, rich cherry cabinetry, and top-of-the-line appliances, including a built-in gas range, microwave, and electric oven. The spacious dining area, with French doors leading to a versatile bonus room, makes entertaining a breeze. This addition is perfect for a second living space, playroom, or game room - options are endless. The split floor plan offers privacy and convenience. One bedroom, a full bathroom, and the laundry room are located near the kitchen, while the primary suite, two additional bedrooms, and another bathroom are on the opposite side of the home. The primary suite is a luxurious retreat featuring a tray ceiling, an en-suite with dual granite-toped vanities, a walk-in shower, a relaxing soaking tub, and a large walk-in closet. Head outside into your private oasis, where relaxation and entertainment come together seamlessly. The oversized covered patio features a fully equipped outdoor kitchen with bar-top seating, making it the ideal spot for hosting game-day gatherings or enjoying a quiet evening outdoors. Take a refreshing dip in the sparkling saltwater pool with a baja shelf, perfect for lounging on sunny days. Find year-round delights throughout the backyard, such as mature fruit trees and patches of Dutchman’s pipevine, beckoning Swallowtail butterflies to visit each spring. Other highlights include a charming chicken coop, a high-speed electric car charger in the garage, a whole house fan for added comfort, and the incredible benefit of OWNED solar for energy efficiency and savings. Just blocks from Upper and Lower Bidwell Park, Sierra View Elementary, and Hooker Oak Park. This home is a dream for outdoor enthusiasts! Don't miss your chance to call this remarkable property home - schedule your private showing today!
Sold for $859,000
Listed by: Keller Williams Realty Chico Area • Doria Franklin • Contact: 757-232-9247
Bought with: Keller Williams Realty Chico Area
$859,000
9 Hidden Grove Ct, Chico, CA 95926
4beds
2,581sqft
Single Family Residence
Built in 2015
10,454 Square Feet Lot
$856,200 Zestimate®
$333/sqft
$3,296 Estimated rent
Home value
$856,200
$805,000 - $916,000
$3,296/mo
Zestimate® history
Owner options
List your home for rent
$3,296/mo
Rent Zestimate®
Find your next renter with Zillow Rental Manager. Plus, with online applications, you can quickly screen prospective tenants – for free.
$3,296/mo
Rent Zestimate®
Refinance and save
$5,775/mo
Est. payment
Refinancing to a lower rate could help reduce your monthly payments and save thousands over the life of the loan.
$5,775/mo
Est. payment
Explore your selling options
Work with a Zillow partner agent
Leverage their expertise and Zillow's premium Showcase listings to get your home seen by more buyers.
Get startedList with your own agent
Get your home in front of millions of buyers by listing it on Zillow.
Learn how to do itSell it yourself
Take full control of how buyers see your home on Zillow by listing For Sale by Owner (FSBO).
List your homeWhat's special
Mature fruit treesRock-surround gas fireplaceQuiet cul-de-sacPrivate oasisLarge walk-in closetPrimary suiteRelaxing soaking tub
Zillow last checked:
Listing updated:
Listed by:
Doria Franklin DRE #02018193 757-232-9247,
Keller Williams Realty Chico Area
Bought with:
Julie Christensen, DRE #02005744
Keller Williams Realty Chico Area
Source: CRMLS,MLS#: SN25008067 Originating MLS: California Regional MLS
Originating MLS: California Regional MLSFacts & features
Interior
Bedrooms & bathrooms
- Bedrooms: 4
- Bathrooms: 3
- Full bathrooms: 3
- Main level bathrooms: 3
- Main level bedrooms: 4
Rooms
- Room types: Bonus Room, Entry/Foyer, Kitchen, Laundry, Living Room, Primary Bathroom, Primary Bedroom, Other
Primary bedroom
- Features: Primary Suite
Bathroom
- Features: Bathroom Exhaust Fan, Bathtub, Closet, Dual Sinks, Enclosed Toilet, Granite Counters, Low Flow Plumbing Fixtures, Linen Closet, Soaking Tub, Separate Shower
Kitchen
- Features: Granite Counters, Kitchen/Family Room Combo, Pots & Pan Drawers, Self-closing Cabinet Doors, Self-closing Drawers
Other
- Features: Walk-In Closet(s)
Heating
- Central, Fireplace(s), Natural Gas
Cooling
- Central Air, Whole House Fan
Appliances
- Included: Built-In Range, Dishwasher, ENERGY STAR Qualified Appliances, ENERGY STAR Qualified Water Heater, Electric Oven, Gas Cooktop, Disposal, Gas Water Heater, Microwave, Range Hood, Self Cleaning Oven, Vented Exhaust Fan, Water To Refrigerator, Water Heater
- Laundry: Washer Hookup, Electric Dryer Hookup, Gas Dryer Hookup, Inside, Laundry Room
Features
- Breakfast Bar, Ceiling Fan(s), Granite Counters, High Ceilings, Open Floorplan, Recessed Lighting, Primary Suite, Walk-In Closet(s)
- Flooring: Carpet, Vinyl
- Doors: ENERGY STAR Qualified Doors, French Doors
- Windows: Blinds, Double Pane Windows, French/Mullioned, Screens
- Has fireplace: Yes
- Fireplace features: Gas, Living Room
- Common walls with other units/homes: No Common Walls
Interior area
- Total interior livable area: 2,581 sqft
Property
Parking
- Total spaces: 4
- Parking features: Direct Access, Driveway Level, Door-Single, Driveway, Electric Vehicle Charging Station(s), Garage Faces Front, Garage, Garage Door Opener, Paved, Storage
- Attached garage spaces: 2
- Uncovered spaces: 2
Accessibility
- Accessibility features: None
Features
- Levels: One
- Stories: 1
- Entry location: 1
- Patio & porch: Concrete, Covered
- Has private pool: Yes
- Pool features: Gunite, In Ground, Private
- Spa features: None
- Fencing: Wood
- Has view: Yes
- View description: Neighborhood
Lot
- Size: 10,454 Square Feet
- Features: Back Yard, Cul-De-Sac, Front Yard, Sprinklers In Rear, Sprinklers In Front, Lawn, Landscaped, Near Park, Near Public Transit, Rectangular Lot, Sprinkler System, Street Level, Yard
Details
- Parcel number: 045411041000
- Special conditions: Standard
- Horse amenities: Riding Trail
Construction
Type & style
- Home type: SingleFamily
- Property subtype: Single Family Residence
Materials
- Foundation: Slab
- Roof: Composition,Foam
Condition
- Turnkey
- New construction: No
- Year built: 2015
Utilities & green energy
- Electric: 220 Volts in Laundry, Photovoltaics Seller Owned
- Sewer: Public Sewer
- Water: Public
- Utilities for property: Electricity Connected, Natural Gas Connected, Sewer Connected, Water Connected
Green energy
- Energy efficient items: Appliances, Water Heater
Community & HOA
Community
- Features: Biking, Curbs, Foothills, Golf, Gutter(s), Hiking, Horse Trails, Storm Drain(s), Street Lights, Suburban, Sidewalks, Park
- Security: Carbon Monoxide Detector(s), Smoke Detector(s)
Location
- Region: Chico
Financial & listing details
- Price per square foot: $333/sqft
- Tax assessed value: $876,180
- Date on market: 1/14/2025
- Cumulative days on market: 1 day
- Listing terms: Cash,Cash to New Loan
- Road surface type: Paved
Price history
| Date | Event | Price |
|---|---|---|
| 2/5/2025 | Sold | $859,000+1.2%$333/sqft |
Source:  CRMLS #SN25008067 Report a problem CRMLS #SN25008067 Report a problem | ||
| 1/16/2025 | Pending sale | $849,000$329/sqft |
Source: CRMLS #SN25008067 Report a problem | ||
| 1/14/2025 | Listed for sale | $849,000+77.2%$329/sqft |
Source: CRMLS #SN25008067 Report a problem | ||
| 5/3/2016 | Sold | $479,000$186/sqft |
Source: Public Record Report a problem | ||
Public tax history
| Year | Property taxes | Tax assessment |
|---|---|---|
| 2026 | -- | $876,180 +29.9% |
| 2025 | $8,098 +9.8% | $674,677 +2% |
| 2024 | $7,373 +3.6% | $661,449 +5.2% |
| 2023 | $7,120 +13.7% | $628,480 +10.8% |
| 2022 | $6,264 -2.2% | $567,138 +2% |
| 2021 | $6,408 -1.2% | $556,019 +1% |
| 2020 | $6,483 +2.1% | $550,318 +2% |
| 2019 | $6,347 +2.6% | $539,529 +2% |
| 2018 | $6,186 +13.7% | $528,951 +8.3% |
| 2017 | $5,443 -2.9% | $488,580 +13.3% |
| 2016 | $5,608 | $431,322 |
Find assessor info on the county website
Neighborhood: 95926
Nearby homes
- $694,8004 bd3 ba2.2k sqft8 Hidden Grove Ct, Chico, CA 95926Off Market
- $538,2003 bd2 ba1.9k sqft1986 Hooker Oak Ave, Chico, CA 95926Off Market
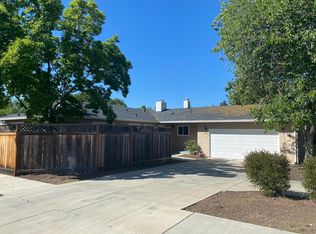
- $419,5003 bd1 ba1.7k sqft2 Shimmering Oak Ct, Chico, CA 95926Off Market
- $455,7003 bd2 ba1.7k sqft3 Shimmering Oak Ct, Chico, CA 95926Off Market

- $516,5003 bd2 ba1.6k sqft1 Shimmering Oak Ct, Chico, CA 95926Off Market
- $418,7003 bd1 ba1.7k sqft4 Shimmering Oak Ct, Chico, CA 95926Off Market
- $590,5004 bd3 ba-- sqft2 Hidden Grove Ct, Chico, CA 95926Off Market
- $709,7004 bd3 ba2.3k sqft1 Hidden Grove Ct, Chico, CA 95926Off Market
Nearby schools
GreatSchools rating
- 7/10Sierra View Elementary SchoolGrades: K-5Distance: 0.7 mi
- 8/10Marsh (Harry M.) Junior High SchoolGrades: 6-8Distance: 1.4 mi
- 7/10Chico High SchoolGrades: 9-12Distance: 2.7 mi
Sell for more on Zillow
Get a Zillow Showcase℠ listing at no additional cost and you could sell for .
$856,200
2% more
+$17,124
With Zillow Showcase(estimated)
$873,324
Sell for more on Zillow
Get a Zillow Showcase℠ listing at no additional cost and you could sell for .
$856,200
2% more
+$17,124
With Zillow Showcase(estimated)
$873,324
- California
- Butte County
- Chico
- 95926
- 9 Hidden Grove Ct
