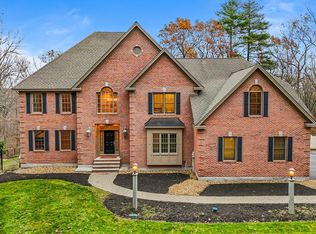
This luxurious home is situated in the highly desirable neighborhood of High Meadow Farms on a sprawling 5.69-acre estate. Enjoy your private oasis while residing minutes from Amherst Village. Boasting 4 bedrooms, 4.5 bathrooms, and a 3-car garage, this residence is the epitome of elegance and comfort. The grand foyer welcomes you with a sweeping staircase and an expansive floor plan with unique features. The gourmet kitchen is complete with high-end appliances, granite countertops, and a sun-filled sitting area overlooking the picturesque backyard. Entertain effortlessly as the kitchen seamlessly opens to the Great room, adorned with vaulted ceilings and a floor-to-ceiling fireplace. A cherry wood library with a wet bar awaits you, complete with French doors that open to the spacious mahogany deck. Host elegant dinners in the formal dining room featuring a stunning tray ceiling. A front living room provides a peaceful retreat, perfect for reading or enjoying music. On the second level, the primary bedroom is a haven of relaxation, with an en-suite bathroom adjacent to a cozy sitting room. Three additional uniquely designed bedrooms, full bath, laundry area and a 5th bonus room complete the second level. The third level boasts an oversized room, ideal for a playroom/office. This residence features a finished basement with a modern kitchen, premium wine cellar, game room & fireplace living room. Don't miss the chance to make this exquisite property your home!
Closed
Listed by: KW Coastal and Lakes & Mountains Realty
Bought with: Redfin Corporation
$1,275,000
9 High Meadow Lane, Amherst, NH 03031
4beds
5,798sqft
Single Family Residence
Built in 1999
5.69 Acres Lot
$1,505,300 Zestimate®
$220/sqft
$6,828 Estimated rent
Home value
$1,505,300
$1.41M - $1.61M
$6,828/mo
Zestimate® history
Owner options
List your home for rent
$6,828/mo
Rent Zestimate®
Find your next renter with Zillow Rental Manager. Plus, with online applications, you can quickly screen prospective tenants – for free.
$6,828/mo
Rent Zestimate®
Refinance and save
$6,995/mo
Est. payment
Refinancing to a lower rate could help reduce your monthly payments and save thousands over the life of the loan.
$6,995/mo
Est. payment
Explore your selling options
Work with a Zillow partner agent
Leverage their expertise and Zillow's premium Showcase listings to get your home seen by more buyers.
Get startedList with your own agent
Get your home in front of millions of buyers by listing it on Zillow.
Learn how to do itSell it yourself
Take full control of how buyers see your home on Zillow by listing For Sale by Owner (FSBO).
List your homeWhat's special
Vaulted ceilingsSpacious mahogany deckWet barGame roomModern kitchenGourmet kitchenGrand foyer
Zillow last checked:
Listing updated:
Listed by:
Debora Cote,
KW Coastal and Lakes & Mountains Realty 603-610-8500
Bought with:
Sherre Dubis
Redfin Corporation
Source: PrimeMLS,MLS#: 4975760
Facts & features
Interior
Bedrooms & bathrooms
- Bedrooms: 4
- Bathrooms: 5
- Full bathrooms: 3
- 3/4 bathrooms: 1
- 1/2 bathrooms: 1
Heating
- Propane, Forced Air
Cooling
- Central Air
Appliances
- Included: Down Draft Cooktop, Gas Cooktop, Dishwasher, Dryer, Microwave, Wall Oven, Refrigerator, Washer, Propane Water Heater, Wine Cooler
- Laundry: 1st Floor Laundry, 2nd Floor Laundry
Features
- Central Vacuum, Kitchen/Living, Living/Dining, Primary BR w/ BA, Natural Light, Indoor Storage, Wired for Sound, Vaulted Ceiling(s), Walk-In Closet(s), Walk-in Pantry, Wet Bar
- Flooring: Carpet, Hardwood, Slate/Stone, Tile
- Basement: Climate Controlled,Finished,Partially Finished,Storage Space,Interior Access,Exterior Entry,Interior Entry
- Attic: Walk-up
- Has fireplace: Yes
- Fireplace features: Gas, Wood Burning, 3+ Fireplaces
Interior area
- Total structure area: 7,452
- Total interior livable area: 5,798 sqft
- Finished area above ground: 4,798
- Finished area below ground: 1,000
Property
Parking
- Total spaces: 3
- Parking features: Paved, Driveway, Parking Spaces 5 - 10, Attached
- Garage spaces: 3
- Has uncovered spaces: Yes
Features
- Levels: 3
- Stories: 3
- Patio & porch: Patio
- Exterior features: Deck
- Has spa: Yes
- Spa features: Bath
Lot
- Size: 5.69 Acres
- Features: Landscaped, Level, Wooded, Neighborhood
Details
- Parcel number: AMHSM007B033L011
- Zoning description: RR
- Other equipment: Portable Generator
Construction
Type & style
- Home type: SingleFamily
- Architectural style: Colonial
- Property subtype: Single Family Residence
Materials
- Wood Frame, Brick Veneer Exterior, Clapboard Exterior
- Foundation: Concrete
- Roof: Asphalt Shingle,Fiberglass Shingle
Condition
- New construction: No
- Year built: 1999
Utilities & green energy
- Electric: 200+ Amp Service, Circuit Breakers, Generator Ready
- Sewer: 1500+ Gallon, Private Sewer, Septic Tank
- Utilities for property: Cable
Community & neighborhood
Security
- Security features: Security
Location
- Region: Amherst
Price history
| Date | Event | Price |
|---|---|---|
| 12/15/2023 | Sold | $1,275,000$220/sqft |
Source:  PrimeMLS #4975760 Report a problem PrimeMLS #4975760 Report a problem | ||
| 11/8/2023 | Contingent | $1,275,000$220/sqft |
Source: PrimeMLS #4975760 Report a problem | ||
| 10/27/2023 | Listed for sale | $1,275,000+27.5%$220/sqft |
Source: PrimeMLS #4975760 Report a problem | ||
| 12/7/2005 | Sold | $1,000,000$172/sqft |
Source: Public Record Report a problem | ||
Public tax history
| Year | Property taxes | Tax assessment |
|---|---|---|
| 2024 | $23,159 +4.8% | $1,010,000 |
| 2023 | $22,099 +3.6% | $1,010,000 |
| 2022 | $21,341 -0.8% | $1,010,000 |
| 2021 | $21,523 -5.1% | $1,010,000 +26.9% |
| 2020 | $22,670 +5.6% | $796,000 |
| 2019 | $21,460 -1% | $796,000 |
| 2018 | $21,675 +5.1% | $796,000 +0.4% |
| 2017 | $20,623 +3.6% | $792,900 |
| 2016 | $19,902 +8.2% | $792,900 +14.2% |
| 2015 | $18,390 -0.7% | $694,500 |
| 2014 | $18,515 +0.8% | $694,500 |
| 2013 | $18,370 | $694,500 |
Find assessor info on the county website
Neighborhood: 03031
Nearby schools
GreatSchools rating
- 8/10Clark-Wilkins SchoolGrades: PK-4Distance: 1.3 mi
- 7/10Amherst Middle SchoolGrades: 5-8Distance: 5 mi
- 9/10Souhegan Coop High SchoolGrades: 9-12Distance: 4.9 mi
Schools provided by the listing agent
- Elementary: Wilkins Elementary School
- Middle: Amherst Middle
- High: Souhegan High School
- District: Amherst Sch District SAU #39
Source: PrimeMLS. This data may not be complete. We recommend contacting the local school district to confirm school assignments for this home.
Get a cash offer in 3 minutes
Find out how much your home could sell for in as little as 3 minutes with a no-obligation cash offer.
Estimated market value
$1,505,300
Get a cash offer in 3 minutes
Find out how much your home could sell for in as little as 3 minutes with a no-obligation cash offer.
Estimated market value
$1,505,300
- New Hampshire
- Hillsborough County
- Amherst
- 03031
- 9 High Meadow Lane
Nearby cities
Nearby zip codes
Other Amherst Topics
