Skip main navigation
Closed
  • $650,000

    9 High Point Dr, Hawthorn Woods, IL 60047

    4beds
    5,538sqft
    Single Family Residence
    Built in 1987
    1.35 Acres Lot
    $680,200 Zestimate®
    $117/sqft
    $6,699 Estimated rent

    Home value

    $680,200

    $612,000 - $755,000

    $6,699/mo

    Zestimate® history
    Loading
    Loading...

    Owner options

    List your home for rent

    $6,699/mo

    Rent Zestimate®

    Find your next renter with Zillow Rental Manager. Plus, with online applications, you can quickly screen prospective tenants – for free.

    Learn more

    $6,699/mo

    Rent Zestimate®

    Refinance and save

    $5,716/mo

    Est. payment

    Refinancing to a lower rate could help reduce your monthly payments and save thousands over the life of the loan.

    See today's rates

    $5,716/mo

    Est. payment

    Explore your selling options

    Work with a Zillow partner agent

    Leverage their expertise and Zillow's premium Showcase listings to get your home seen by more buyers.

    Get started

    List with your own agent

    Get your home in front of millions of buyers by listing it on Zillow.

    Learn how to do it

    Sell it yourself

    Take full control of how buyers see your home on Zillow by listing For Sale by Owner (FSBO).

    List your home

    What's special

    Unique tri-level layoutGorgeous primary bathroom renovationFully renovated bathroomOpen concept main floorNew backyard paver patioBacking up to wetlandsFinished walk out basement
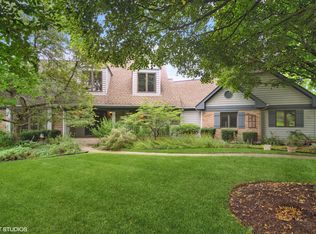
    Welcome home! This 4 bed, 3.5 bath home located in highly desirable White Birch Lakes is ready for its new owners! Sitting on over 1.3 acres and backing up to wetlands, you'll be sure to enjoy privacy off your back deck! Home boasts a unique tri-level layout with open concept main floor! 2 bedrooms on the upper level, one of them being the primary with Gorgeous Primary Bathroom renovation 2023 including separate rain shower and soaking tub! Find 2 additional bedrooms and fully renovated bathroom 2023 on lower level. Loads of space and 3rd FULL updated bathroom in finished WALK OUT basement with plenty of unfinished space in the sub-basement! Beautiful NEW backyard paver patio 2019, NEW water heater 2019, NEW well pump 2021, TWO NEW HVAC systems 2023, and more! Home will be sold As-Is.

    Zillow last checked:

    Listing updated:

    Listing courtesy of:

    Kasia Conway 847-712-0720,

    Keller Williams Success Realty,

    Sean Conway 847-542-1751,

    Keller Williams Success Realty

    Bought with:

    Ryan Banks

    HomeSmart Realty Group

    Source: MRED as distributed by MLS GRID,MLS#: 12351058MLS Logo

    Facts & features

    Interior

    Bedrooms & bathrooms
    • Bedrooms: 4
    • Bathrooms: 4
    • Full bathrooms: 3
    • 1/2 bathrooms: 1
    Primary bedroom
    • Features: Flooring (Carpet), Window Treatments (Blinds), Bathroom (Full, Double Sink, Tub & Separate Shwr)
    • Level: Second
    • Area: 324 Square Feet
    • Dimensions: 18X18
    Bedroom 2
    • Features: Flooring (Carpet), Window Treatments (Blinds)
    • Level: Second
    • Area: 306 Square Feet
    • Dimensions: 17X18
    Bedroom 3
    • Features: Flooring (Carpet), Window Treatments (Blinds)
    • Level: Lower
    • Area: 270 Square Feet
    • Dimensions: 15X18
    Bedroom 4
    • Features: Flooring (Carpet), Window Treatments (Blinds)
    • Level: Lower
    • Area: 252 Square Feet
    • Dimensions: 14X18
    Bar entertainment
    • Features: Flooring (Vinyl)
    • Level: Basement
    • Area: 108 Square Feet
    • Dimensions: 9X12
    Dining room
    • Features: Flooring (Hardwood)
    • Level: Main
    • Area: 182 Square Feet
    • Dimensions: 13X14
    Eating area
    • Features: Flooring (Wood Laminate)
    • Level: Main
    • Area: 108 Square Feet
    • Dimensions: 9X12
    Family room
    • Features: Flooring (Carpet)
    • Level: Main
    • Area: 288 Square Feet
    • Dimensions: 18X16
    Foyer
    • Features: Flooring (Ceramic Tile)
    • Level: Main
    • Area: 100 Square Feet
    • Dimensions: 10X10
    Foyer
    • Features: Flooring (Ceramic Tile)
    • Level: Main
    • Area: 120 Square Feet
    • Dimensions: 10X12
    Kitchen
    • Features: Kitchen (Eating Area-Table Space), Flooring (Wood Laminate), Window Treatments (Blinds)
    • Level: Main
    • Area: 168 Square Feet
    • Dimensions: 12X14
    Laundry
    • Features: Flooring (Wood Laminate), Window Treatments (Blinds)
    • Level: Main
    • Area: 117 Square Feet
    • Dimensions: 9X13
    Living room
    • Features: Flooring (Carpet)
    • Level: Main
    • Area: 483 Square Feet
    • Dimensions: 23X21
    Other
    • Features: Flooring (Other)
    • Level: Basement
    • Area: 700 Square Feet
    • Dimensions: 20X35
    Recreation room
    • Features: Flooring (Vinyl)
    • Level: Basement
    • Area: 999 Square Feet
    • Dimensions: 27X37
    Storage
    • Features: Flooring (Other)
    • Level: Basement
    • Area: 336 Square Feet
    • Dimensions: 14X24
    Other
    • Features: Flooring (Other)
    • Level: Basement
    • Area: 64 Square Feet
    • Dimensions: 8X8
    Heating
    • Natural Gas, Forced Air, Zoned
    Cooling
    • Central Air, Zoned
    Appliances
    • Included: Double Oven, Microwave, Dishwasher, Refrigerator, Washer, Dryer, Cooktop
    Features
    • Cathedral Ceiling(s), Wet Bar
    • Windows: Screens, Skylight(s)
    • Basement: Finished,Sub-Basement,Exterior Entry,Full,Walk-Out Access
    • Number of fireplaces: 2
    • Fireplace features: Double Sided, Wood Burning, Attached Fireplace Doors/Screen, Gas Starter, Living Room, Basement
    Interior area
    • Total structure area: 2,355
    • Total interior livable area: 5,538 sqft

    Property

    Parking
    • Total spaces: 3
    • Parking features: Asphalt, Garage Door Opener, On Site, Garage Owned, Attached, Garage
    • Attached garage spaces: 3
    • Has uncovered spaces: Yes
    Accessibility
    • Accessibility features: No Disability Access
    Features
    • Levels: Tri-Level
    • Patio & porch: Deck, Patio
    Lot
    • Size: 1.35 Acres
    • Features: Wetlands, Landscaped, Water Rights
    Details
    • Parcel number: 14044060040000
    • Special conditions: None

    Construction

    Type & style
    • Home type: SingleFamily
    • Property subtype: Single Family Residence
    Materials
    • Brick, Cedar
    • Foundation: Concrete Perimeter
    • Roof: Asphalt
    Condition
    • New construction: No
    • Year built: 1987

    Utilities & green energy

    • Sewer: Septic Tank
    • Water: Well

    Community & neighborhood

    Community
    • Community features: Lake, Water Rights, Street Paved
    Location
    • Region: Hawthorn Woods
    • Subdivision: White Birch Lakes

    HOA & financial

    HOA
    • Has HOA: Yes
    • HOA fee: $815 annually
    • Services included: Lake Rights

    Other

    Other facts
    • Has irrigation water rights: Yes
    • Listing terms: Conventional
    • Ownership: Fee Simple w/ HO Assn.

    Price history

    DateEventPrice
    6/18/2025Sold$650,000+8.3%$117/sqft
    Source: MRED as distributed by MLS GRID #12351058 Report a problem
    5/18/2025Contingent$600,000$108/sqft
    Source: MRED as distributed by MLS GRID #12351058 Report a problem
    5/14/2025Listed for sale$600,000+66.7%$108/sqft
    Source: MRED as distributed by MLS GRID #12351058 Report a problem
    5/6/2019Sold$360,000-33.8%$65/sqft
    Source: MRED as distributed by MLS GRID #09745384 Report a problem
    5/6/2019Price change$544,000+51.1%$98/sqft
    Source: Berkshire Hathaway HomeServices KoenigRubloff Realty Group #09745384 Report a problem
    12/29/2018Pending sale$360,000$65/sqft
    Source: Berkshire Hathaway HomeServices KoenigRubloff Realty Group #09745384 Report a problem
    12/26/2018Price change$360,000-33.8%$65/sqft
    Source: Berkshire Hathaway HomeServices KoenigRubloff Realty Group #09745384 Report a problem
    12/20/2018Price change$544,000+36.4%$98/sqft
    Source: Berkshire Hathaway HomeServices KoenigRubloff Realty Group #09745384 Report a problem
    11/6/2017Pending sale$398,900$72/sqft
    Source: Berkshire Hathaway HomeServices KoenigRubloff Realty Group #09745384 Report a problem
    10/22/2017Price change$398,900-4.8%$72/sqft
    Source: Berkshire Hathaway HomeServices KoenigRubloff Realty Group #09745384 Report a problem
    9/29/2017Price change$419,000-2.5%$76/sqft
    Source: Berkshire Hathaway HomeServices KoenigRubloff Realty Group #09745384 Report a problem
    9/8/2017Price change$429,900-4.3%$78/sqft
    Source: Berkshire Hathaway HomeServices KoenigRubloff Realty Group #09745384 Report a problem
    7/20/2017Price change$449,000-2.4%$81/sqft
    Source: Berkshire Hathaway HomeServices KoenigRubloff Realty Group #09745384 Report a problem
    6/1/2017Price change$459,900-3.2%$83/sqft
    Source: Berkshire Hathaway HomeServices KoenigRubloff Realty Group #09745384 Report a problem
    5/17/2017Price change$474,900-4.8%$86/sqft
    Source: Berkshire Hathaway HomeServices KoenigRubloff Realty Group #09745384 Report a problem
    4/17/2017Price change$499,000-4%$90/sqft
    Source: Berkshire Hathaway HomeServices KoenigRubloff Realty Group #09745384 Report a problem
    3/2/2017Price change$519,900-4.4%$94/sqft
    Source: Berkshire Hathaway HomeServices KoenigRubloff Realty Group #09745384 Report a problem
    10/12/2016Listed for sale$544,000-2.9%$98/sqft
    Source: Keller Williams Realty Partners LLC #09365221 Report a problem
    4/13/2005Sold$560,000$101/sqft
    Source: Public Record Report a problem

    Public tax history

    YearProperty taxesTax assessment
    2024$15,468 -0.3%$216,645 +4%
    2023$15,521 +63.7%$208,234 +2.8%
    2022$9,479 +4%$202,641 +63.1%
    2021$9,115 +1.8%$124,227 +2.6%
    2020$8,951 +1.5%$121,044 +0.9%
    2019$8,821 -39.7%$119,988 -39.9%
    2018$14,628 $199,611 +1.2%
    2017$14,628 -9.5%$197,205 -14.4%
    2016$16,165 +2.4%$230,344 +2%
    2015$15,783 +0.8%$225,747 +16.6%
    2014$15,661 +1.6%$193,597 -0.2%
    2012$15,421 -2.1%$194,004 -13.5%
    2011$15,753 +6.2%$224,225 -0.2%
    2010$14,827 +4.5%$224,591 -4%
    2009$14,194 +2.1%$233,949 +2.1%
    2008$13,906 +1.6%$229,205 0%
    2006$13,691 -3.2%$229,289
    2005$14,144 +10.4%--
    2004$12,808 +0.5%--
    2003$12,739 +7.7%--
    2002$11,833 +7.8%--
    2001$10,977 +11.6%$164,684 +2.7%
    2000$9,839 $160,353

    Find assessor info on the county website

    Neighborhood: 60047

    Nearby schools

    GreatSchools rating
    Schools provided by the listing agent
    • Elementary: Spencer Loomis Elementary School
    • Middle: Lake Zurich Middle - N Campus
    • High: Lake Zurich High School
    • District: 95

    Source: MRED as distributed by MLS GRID. This data may not be complete. We recommend contacting the local school district to confirm school assignments for this home.

    Get a cash offer in 3 minutes
    Find out how much your home could sell for in as little as 3 minutes with a no-obligation cash offer.
    Estimated market value
    $680,200
    Get a cash offer in 3 minutes
    Find out how much your home could sell for in as little as 3 minutes with a no-obligation cash offer.
    Estimated market value
    $680,200