Skip main navigation
Sold for $906,000
  • $906,000

    9 Highfield Ct, Lawrence Township, NJ 08648

    5beds
    3,590sqft
    Single Family Residence
    Built in 1992
    0.62 Acres Lot
    $1,131,800 Zestimate®
    $252/sqft
    $7,270 Estimated rent

    Home value

    $1,131,800

    $1.08M - $1.20M

    $7,270/mo

    Zestimate® history
    Loading
    Loading...

    Owner options

    List your home for rent

    $7,270/mo

    Rent Zestimate®

    Find your next renter with Zillow Rental Manager. Plus, with online applications, you can quickly screen prospective tenants – for free.

    Learn more

    $7,270/mo

    Rent Zestimate®

    Refinance and save

    $7,202/mo

    Est. payment

    Refinancing to a lower rate could help reduce your monthly payments and save thousands over the life of the loan.

    See today's rates

    $7,202/mo

    Est. payment

    Explore your selling options

    Work with a Zillow partner agent

    Leverage their expertise and Zillow's premium Showcase listings to get your home seen by more buyers.

    Get started

    List with your own agent

    Get your home in front of millions of buyers by listing it on Zillow.

    Learn how to do it

    Sell it yourself

    Take full control of how buyers see your home on Zillow by listing For Sale by Owner (FSBO).

    List your home

    What's special

    Raised hearth wood-burning fireplaceWood-burning stoveVaulted ceilingLarge sitting roomNearby parksConvenient side entranceSmall-town charm
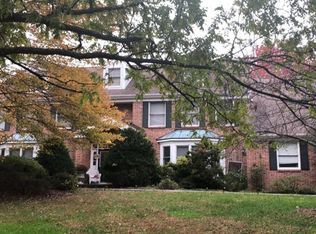
    An idyllic location backing to acres upon acres of woods creates the perfect setting for 9 Highfield Court, allowing for complete privacy while enjoying the beautiful vistas from the 900 square foot deck, the covered paving stone patio below, or the beautifully landscaped yard. Set back nicely from the cul de sac on which it resides; this Kingsbrook home offers a fabulous open floor plan layout with the formal living and dining room flanking the foyer and leading to the expansive open kitchen and family room area at the back of the house. The family room has a wet bar with a built-in wine cooler and a raised hearth wood-burning fireplace with stone surround. A roomy breakfast area bridges the space between the kitchen and the family room. Two sets of sliding glass doors provide easy access to the deck and ease the way for al fresco dining and fabulous indoor/outdoor entertaining. The kitchen has granite counters, stainless steel appliances, a butler’s pantry beside the entrance to the dining room, and a center island with storage, seating, and a cooktop. A first-floor en suite bedroom has a convenient side entrance nearby, making this room ideal for multi-generational living, an au pair suite, or home office space. The laundry/mud room is close to the garage entrance. The second level hosts the enormous primary suite with a double door entry, behind which a large sitting room leads to either the en suite bath or the bedroom. The bath has two closets, a sink, and a separate water closet, in addition to the main bath area with a second toilet, a jetted tub, a separate shower, and a sink. The primary bedroom has a vaulted ceiling and two walk-in closets. Three additional bedrooms share a hall bath. The walkout basement has a wood-burning stove, an excellent heat source in colder months. A workbench provides a handy place to set up “shop.” Sliding glass doors open onto the paver patio, a covered area for a shady respite. Or head around to the front of the house and enjoy reading a book while waving to neighbors as you sit on the front porch. From deck to patio to porch to lawn, there are plenty of options for outdoor enjoyment and gazing at the thoughtfully planted gardens with blooms from spring through fall. Located in the heart of Mercer County, it’s just a short drive to Princeton, Hopewell, or Pennington to take in the shopping and dining of their quaint downtown areas or stay closer to home and enjoy the many options of downtown Lawrenceville, with the small-town charm of downtown Lawrenceville’s Main Street restaurants, shops, famous bakery, The Gingered Peach, and homemade ice cream at Melba Ice Creamery. Walk the Kingsbrook neighborhood, or take advantage of the nearby parks, walking, and bike trails.

    Zillow last checked:

    Listing updated:

    Listed by:

    Fred Gomberg 609-841-0234,

    BHHS Fox & Roach - Princeton

    Bought with:

    Danielle Mahnken, 1433090

    Callaway Henderson Sotheby's Int'l-Princeton

    Source: Bright MLS,MLS#: NJME2030780MLS Logo

    Facts & features

    Interior

    Bedrooms & bathrooms
    • Bedrooms: 5
    • Bathrooms: 4
    • Full bathrooms: 3
    • 1/2 bathrooms: 1
    • Main level bathrooms: 2
    • Main level bedrooms: 1
    Rooms
    • Room types: Living Room, Dining Room, Primary Bedroom, Sitting Room, Bedroom 2, Bedroom 3, Kitchen, Family Room, Basement, Foyer, Breakfast Room, Bedroom 1, In-Law/auPair/Suite, Storage Room, Workshop, Bathroom 1, Bathroom 3, Primary Bathroom
    Basement
    • Area: 0
    Heating
    • Forced Air, Zoned, Natural Gas
    Cooling
    • Central Air, Natural Gas
    Appliances
    • Included: Cooktop, Oven, Self Cleaning Oven, Dishwasher, Gas Water Heater
    • Laundry: Main Level
    Features
    • Primary Bath(s), Butlers Pantry, Bar, Attic, Chair Railings, Crown Molding, Entry Level Bedroom, Family Room Off Kitchen, Open Floorplan, Formal/Separate Dining Room, Eat-in Kitchen, Pantry, Recessed Lighting, Bathroom - Tub Shower, Walk-In Closet(s), Cathedral Ceiling(s)
    • Flooring: Wood, Carpet, Tile/Brick
    • Doors: Sliding Glass
    • Windows: Bay/Bow, Sliding
    • Basement: Full,Unfinished,Exterior Entry
    • Number of fireplaces: 1
    • Fireplace features: Brick, Stone, Wood Burning Stove
    Interior area
    • Total structure area: 3,590
    • Total interior livable area: 3,590 sqft
    • Finished area above ground: 3,590
    • Finished area below ground: 0

    Property

    Parking
    • Total spaces: 8
    • Parking features: Garage Door Opener, Driveway, Private, Attached, Other
    • Attached garage spaces: 3
    • Uncovered spaces: 5
    Accessibility
    • Accessibility features: None
    Features
    • Levels: Two
    • Stories: 2
    • Patio & porch: Deck, Patio
    • Exterior features: Street Lights, Lighting, Extensive Hardscape, Play Area
    • Pool features: None
    • Has view: Yes
    • View description: Garden, Trees/Woods
    Lot
    • Size: 0.62 Acres
    • Features: Cul-De-Sac, Level, Sloped, Open Lot, Wooded, Front Yard, Rear Yard, SideYard(s)
    Details
    • Additional structures: Above Grade, Below Grade
    • Parcel number: 070640100056
    • Zoning: EP-1
    • Special conditions: Standard

    Construction

    Type & style
    • Home type: SingleFamily
    • Architectural style: Colonial,Farmhouse/National Folk
    • Property subtype: Single Family Residence
    Materials
    • Vinyl Siding, Brick
    • Foundation: Concrete Perimeter
    • Roof: Pitched,Shingle
    Condition
    • Very Good
    • New construction: No
    • Year built: 1992
    Details
    • Builder model: BALMORAL
    • Builder name: TRAFALGAR

    Utilities & green energy

    • Electric: Underground, 200+ Amp Service
    • Sewer: Public Sewer
    • Water: Public
    • Utilities for property: Cable Connected, Cable

    Community & HOA

    Community
    • Security: Security System
    • Subdivision: Kingsbrook
    HOA
    • Has HOA: Yes
    • Services included: Common Area Maintenance
    • HOA fee: $775 annually
    • HOA name: KINGSBROOK HOME OWNERS
    Location
    • Region: Lawrence Township
    • Municipality: LAWRENCE TWP

    Financial & listing details

    • Price per square foot: $252/sqft
    • Tax assessed value: $599,900
    • Annual tax amount: $17,883
    • Date on market: 6/13/2023
    • Listing agreement: Exclusive Right To Sell
    • Listing terms: Conventional
    • Inclusions: Washer Dryer Appliances
    • Exclusions: Personal Property
    • Ownership: Fee Simple

    Price history

    DateEventPrice
    8/25/2023Sold$906,000+6.7%$252/sqft
    Source: Bright MLS #NJME2030780 Report a problem
    7/11/2023Pending sale$849,000$236/sqft
    Source: Berkshire Hathaway HomeServices Fox & Roach, REALTORS #NJME2030780 Report a problem
    7/10/2023Contingent$849,000$236/sqft
    Source: Bright MLS #NJME2030780 Report a problem
    6/13/2023Listed for sale$849,000+17.1%$236/sqft
    Source: Bright MLS #NJME2030780 Report a problem
    8/21/2007Sold$725,000$202/sqft
    Source: Public Record Report a problem

    Public tax history

    YearProperty taxesTax assessment
    2025$18,585 $599,900
    2024$18,585 +3.9%$599,900
    2023$17,883 +1.3%$599,900
    2022$17,655 +1.4%$599,900
    2021$17,409 +1.3%$599,900
    2020$17,187 +2.3%$599,900
    2019$16,797 +0.5%$599,900
    2018$16,719 +1.5%$599,900
    2017$16,473 +2.8%$599,900
    2016$16,017 -0.4%$599,900
    2015$16,089 +18.7%$599,900 -2.3%
    2014$13,549 +4.2%$614,100 +112%
    2013$13,005 +4.6%$289,700
    2012$12,434 -24.7%$289,700
    2011$16,505 +4.3%$289,700 -25.5%
    2010$15,824 +1.6%$388,900
    2009$15,576 +5.4%$388,900
    2008$14,778 +4.1%$388,900
    2007$14,195 $388,900
    2006-- $388,900
    2005-- $388,900
    2004$11,628 $388,900
    2003-- $388,900 +1%
    2002-- $385,000
    2001-- $385,000
    Find assessor info on the county website

    Neighborhood: 08648

    Nearby schools

    GreatSchools rating
    Schools provided by the listing agent
    • District: Lawrence Township Public Schools

    Source: Bright MLS. This data may not be complete. We recommend contacting the local school district to confirm school assignments for this home.

    Get a cash offer in 3 minutes
    Find out how much your home could sell for in as little as 3 minutes with a no-obligation cash offer.
    Estimated market value
    $1,131,800
    Get a cash offer in 3 minutes
    Find out how much your home could sell for in as little as 3 minutes with a no-obligation cash offer.
    Estimated market value
    $1,131,800