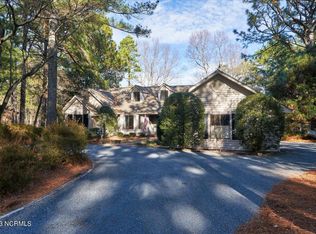
Welcome to this stunning brick home overlooking the 11th fairway and serene golf course pond, offering breathtaking views and a peaceful retreat. This beautiful property combines classic elegance with modern comfort, making it the perfect place to call home.
The spacious layout includes a formal living room, dining room, and a cozy family room with a fireplace, providing ample space for relaxation and entertaining. Enjoy the scenic surroundings from the bright Carolina room, or soak in the views from the sunroom, perfectly positioned to overlook the golf course and pond.
Each of the three bedrooms features its own private bath, ensuring comfort and convenience for everyone. The newly renovated kitchen offers a fresh and modern space for the home chef, with plenty of room for meal preparation and gatherings. A dedicated laundry room adds functionality, while the two-car garage provides ample space for vehicles and storage.
Set on beautifully landscaped grounds and located near a small airport, this home offers a unique blend of tranquility and accessibility.
Don't miss the opportunity to make this elegant property your own—schedule a showing today and experience the beauty and charm for yourself!
Sold for $400,000
$400,000
9 Highland Drive, Whispering Pines, NC 28327
3beds
2,266sqft
Single Family Residence
Built in 1979
1.69 Acres Lot
$501,100 Zestimate®
$177/sqft
$2,663 Estimated rent
Home value
$501,100
$456,000 - $556,000
$2,663/mo
Zestimate® history
Owner options
List your home for rent
$2,663/mo
Rent Zestimate®
Find your next renter with Zillow Rental Manager. Plus, with online applications, you can quickly screen prospective tenants – for free.
$2,663/mo
Rent Zestimate®
Refinance and save
$2,383/mo
Est. payment
Refinancing to a lower rate could help reduce your monthly payments and save thousands over the life of the loan.
$2,383/mo
Est. payment
Explore your selling options
Work with a Zillow partner agent
Leverage their expertise and Zillow's premium Showcase listings to get your home seen by more buyers.
Get startedList with your own agent
Get your home in front of millions of buyers by listing it on Zillow.
Learn how to do itSell it yourself
Take full control of how buyers see your home on Zillow by listing For Sale by Owner (FSBO).
List your homeWhat's special
Beautifully landscaped groundsDedicated laundry roomScenic surroundingsBright carolina roomBreathtaking viewsNewly renovated kitchen
Zillow last checked:
Listing updated:
Listed by:
Ryan L Byerly 770-886-9000,
Mark Spain Real Estate
Bought with:
Morgan Stumpf, 346157
Keller Williams Pinehurst
Source: Hive MLS,MLS#: 100472776 Originating MLS: MLS of Goldsboro
Originating MLS: MLS of GoldsboroFacts & features
Interior
Bedrooms & bathrooms
- Bedrooms: 3
- Bathrooms: 3
- Full bathrooms: 3
Rooms
- Room types: Living Room, Family Room, Dining Room, Kitchen, Master Bedroom, Bathroom 1, Bedroom 2, Bedroom 3, Bathroom 2, Bathroom 3
Primary bedroom
- Level: First
- Dimensions: 21 x 15
Bedroom 2
- Level: First
- Dimensions: 18 x 14
Bedroom 3
- Level: First
- Dimensions: 11 x 15
Bathroom 1
- Level: First
- Dimensions: 8 x 9
Bathroom 2
- Level: First
- Dimensions: 7 x 8
Bathroom 3
- Level: First
- Dimensions: 6 x 9
Dining room
- Level: First
- Dimensions: 14 x 12
Family room
- Level: First
- Dimensions: 13 x 15
Kitchen
- Level: First
- Dimensions: 13 x 15
Living room
- Level: First
- Dimensions: 17 x 17
Heating
- Heat Pump, Electric
Cooling
- Central Air
Features
- Ceiling Fan(s)
- Attic: Other
Interior area
- Total structure area: 2,266
- Total interior livable area: 2,266 sqft
Property
Parking
- Total spaces: 2
- Parking features: Garage Faces Side, Concrete
Features
- Levels: One
- Stories: 1
- Patio & porch: Deck
- Exterior features: None
- Fencing: None
- Has view: Yes
- View description: Golf Course, Lake
- Has water view: Yes
- Water view: Lake
- Waterfront features: None
Lot
- Size: 1.69 Acres
- Dimensions: 122 x 367 x 140 x 168 x 319
Details
- Parcel number: 00038110
- Zoning: Residential
- Special conditions: Standard
Construction
Type & style
- Home type: SingleFamily
- Property subtype: Single Family Residence
Materials
- Brick Veneer
- Foundation: Crawl Space
- Roof: Shingle
Condition
- New construction: No
- Year built: 1979
Utilities & green energy
- Sewer: Septic Tank
- Water: Public
- Utilities for property: Water Available
Community & HOA
Community
- Subdivision: Not In Subdivision
HOA
- Has HOA: No
Location
- Region: Whispering Pines
Financial & listing details
- Price per square foot: $177/sqft
- Tax assessed value: $461,760
- Annual tax amount: $3,082
- Date on market: 10/9/2025
- Cumulative days on market: 8 days
- Listing agreement: Exclusive Right To Sell
- Listing terms: Cash,Conventional,FHA,VA Loan
Price history
| Date | Event | Price |
|---|---|---|
| 12/3/2024 | Sold | $400,000$177/sqft |
Source:  Hive MLS #100472776 Report a problem Hive MLS #100472776 Report a problem | ||
| 11/1/2024 | Pending sale | $400,000$177/sqft |
Source: Hive MLS #100472776 Report a problem | ||
| 10/25/2024 | Listed for sale | $400,000+28.8%$177/sqft |
Source:  Doorify MLS #10060140 Report a problem Doorify MLS #10060140 Report a problem | ||
| 11/26/2010 | Listing removed | $310,500$137/sqft |
Source: NCI #139384 Report a problem | ||
| 8/11/2010 | Price change | $310,500+0.2%$137/sqft |
Source: NCI #139384 Report a problem | ||
| 7/29/2010 | Listed for sale | $310,000$137/sqft |
Source: NCI #139384 Report a problem | ||
Public tax history
| Year | Property taxes | Tax assessment |
|---|---|---|
| 2024 | $3,082 -2.9% | $461,760 |
| 2023 | $3,175 +21.8% | $461,760 +41.1% |
| 2022 | $2,607 -2.5% | $327,300 +24.9% |
| 2021 | $2,673 +5.2% | $262,020 |
| 2020 | $2,542 +5.4% | $262,020 |
| 2019 | $2,411 | $262,020 +6.1% |
| 2018 | $2,411 +12.9% | $246,880 |
| 2017 | $2,136 | $246,880 |
| 2015 | $2,136 +1.2% | $246,880 -11.3% |
| 2014 | $2,111 -11.3% | $278,220 |
| 2013 | $2,379 | $278,220 |
| 2012 | -- | $278,220 |
| 2011 | -- | $278,220 |
| 2010 | -- | $278,220 |
| 2009 | -- | $278,220 |
| 2008 | -- | $278,220 |
| 2007 | -- | $278,220 +20.4% |
| 2005 | -- | $231,090 |
| 2004 | -- | $231,090 |
| 2003 | -- | $231,090 |
Find assessor info on the county website
Neighborhood: 28327
Nearby homes
- $490,0003 bd4 ba2.7k sqft7 Highland Dr, Whispering Pines, NC 28327Sold
- $437,5003 bd3 ba2.6k sqft11 Highland Dr, Whispering Pines, NC 28327Sold
- $415,4002 bd3 ba2k sqft15 Highland Dr, Whispering Pines, NC 28327Off Market
- $457,5003 bd2 ba2.3k sqft5 Highland Dr, Whispering Pines, NC 28327Off Market
- $---- bd-- ba-- sqft5 Highland Dr, Carthage, NC 28327Off Market
- $415,1003 bd2 ba1.9k sqft10 Highland Dr, Whispering Pines, NC 28327Off Market
- $490,0003 bd2 ba1.9k sqft3 Highland Dr, Whispering Pines, NC 28327Sold
- $340,7003 bd2 ba1.5k sqft17 Highland Dr, Southern Pines, NC 28327Off Market
Nearby schools
GreatSchools rating
- 8/10McDeeds Creek ElementaryGrades: K-5Distance: 2.3 mi
- 9/10New Century Middle SchoolGrades: 6-8Distance: 5.6 mi
- 7/10Union Pines High SchoolGrades: 9-12Distance: 5.3 mi
Schools provided by the listing agent
- Elementary: Sandhills Farm Life
- Middle: New Century Middle
- High: Union Pines High
Source: Hive MLS. This data may not be complete. We recommend contacting the local school district to confirm school assignments for this home.
Get a cash offer in 3 minutes
Find out how much your home could sell for in as little as 3 minutes with a no-obligation cash offer.
Estimated market value
$501,100
Get a cash offer in 3 minutes
Find out how much your home could sell for in as little as 3 minutes with a no-obligation cash offer.
Estimated market value
$501,100
- North Carolina
- Moore County
- Whispering Pines
- 28327
- 9 Highland Drive
Nearby cities
Nearby zip codes
Other Whispering Pines Topics
- Apartments for Rent in 28327
- Houses for Sale in 28327
- Houses for Rent in 28327
- 28327 Real Estate
- Whispering Pines Condos
- Houses for Sale in Whispering Pines
- Newest Listings in Whispering Pines
- Whispering Pines Home Values
- Whispering Pines Real Estate Agents
- Whispering Pines Refinance
- Whispering Pines Mortgage Rates
