Welcome to your dream home in Prospect Meadows neighborhood! This stunning three-bedroom maintenance-free residence boasts beautiful hardwood floors that flow throughout the spacious open-concept layout. A abundance of natural light fills the living area, highlighting the custom built-ins creating a warm and inviting atmosphere. The cozy updated fireplace adds a perfect touch for relaxation and gatherings. With a deck and a patio, this gives the back yard plenty of space to cook out and entertain. The garage has a brand new a garage door with 2 remotes. rand new furnace (2024). Don't miss this opportunity to make it yours!
Closed
$532,000
9 Highview Way, Mechanicville, NY 12118
3beds
1,752sqft
Single Family Residence, Residential
Built in 2003
10,454 Square Feet Lot
$571,100 Zestimate®
$304/sqft
$2,923 Estimated rent
Home value
$571,100
$520,000 - $628,000
$2,923/mo
Zestimate® history
Owner options
List your home for rent
$2,923/mo
Rent Zestimate®
Find your next renter with Zillow Rental Manager. Plus, with online applications, you can quickly screen prospective tenants – for free.
$2,923/mo
Rent Zestimate®
Refinance and save
$3,682/mo
Est. payment
Refinancing to a lower rate could help reduce your monthly payments and save thousands over the life of the loan.
$3,682/mo
Est. payment
Explore your selling options
Work with a Zillow partner agent
Leverage their expertise and Zillow's premium Showcase listings to get your home seen by more buyers.
Get startedList with your own agent
Get your home in front of millions of buyers by listing it on Zillow.
Learn how to do itSell it yourself
Take full control of how buyers see your home on Zillow by listing For Sale by Owner (FSBO).
List your homeWhat's special
Abundance of natural lightCozy updated fireplaceCustom built-insOpen-concept layoutHardwood floors
Zillow last checked:
Listing updated:
Listed by:
Jaylene M Leonbruno 518-744-0654,
Tailored Real Estate Group
Bought with:
Tristin Spencer, 10401351734
KW Platform
Source: Global MLS,MLS#: 202428356
Facts & features
Interior
Bedrooms & bathrooms
- Bedrooms: 3
- Bathrooms: 2
- Full bathrooms: 2
Primary bedroom
- Level: First
Bedroom
- Level: First
Bedroom
- Level: First
Primary bathroom
- Level: First
Full bathroom
- Level: First
Dining room
- Level: First
Family room
- Level: First
Foyer
- Level: First
Kitchen
- Level: First
Laundry
- Level: First
Heating
- Forced Air, Natural Gas
Cooling
- Central Air
Appliances
- Included: Dishwasher, Dryer, Gas Oven, Gas Water Heater, Microwave, Range, Refrigerator, Washer, Washer/Dryer
- Laundry: Electric Dryer Hookup, Laundry Room, Main Level, Washer Hookup
Features
- High Speed Internet, Ceiling Fan(s), Vaulted Ceiling(s), Built-in Features, Ceramic Tile Bath
- Flooring: Carpet, Ceramic Tile, Hardwood, Linoleum
- Doors: Sliding Doors
- Windows: Screens, Window Treatments, Blinds, Curtain Rods, Double Pane Windows, Garden Window(s)
- Basement: Full,Sump Pump,Unfinished
- Number of fireplaces: 1
- Fireplace features: Family Room, Gas
Interior area
- Total structure area: 1,752
- Total interior livable area: 1,752 sqft
- Finished area above ground: 1,752
- Finished area below ground: 0
Property
Parking
- Total spaces: 6
- Parking features: Paved, Attached, Driveway, Garage Door Opener
- Garage spaces: 2
- Has uncovered spaces: Yes
Features
- Patio & porch: Pressure Treated Deck, Front Porch, Patio
- Exterior features: Lighting
- Fencing: None
- Has view: Yes
Lot
- Size: 10,454 Square Feet
- Features: Level, Private, Views, Cleared, Landscaped
Details
- Parcel number: 413800 266.8115
- Zoning description: Single Residence
- Special conditions: Standard
Construction
Type & style
- Home type: SingleFamily
- Architectural style: Ranch
- Property subtype: Single Family Residence, Residential
Materials
- Vinyl Siding
- Foundation: Concrete Perimeter
- Roof: Shingle,Asphalt
Condition
- New construction: No
- Year built: 2003
Utilities & green energy
- Electric: Underground, Circuit Breakers
- Sewer: Public Sewer
- Water: Public
- Utilities for property: Cable Connected, Underground Utilities
Community & HOA
Community
- Security: Smoke Detector(s), Carbon Monoxide Detector(s)
- Subdivision: Prospect Meadows
HOA
- Has HOA: Yes
- Amenities included: None
- Services included: Maintenance Grounds, Snow Removal
- HOA fee: $230 monthly
Location
- Region: Mechanicville
Financial & listing details
- Price per square foot: $304/sqft
- Tax assessed value: $551,141
- Annual tax amount: $6,174
- Date on market: 10/31/2024
Price history
| Date | Event | Price |
|---|---|---|
| 1/30/2025 | Sold | $532,000-2.4%$304/sqft |
Source:  Global MLS #202428356 Report a problem Global MLS #202428356 Report a problem | ||
| 12/18/2024 | Pending sale | $544,900$311/sqft |
Source: Global MLS #202428356 Report a problem | ||
| 11/15/2024 | Price change | $544,900-0.9%$311/sqft |
Source: Global MLS #202428356 Report a problem | ||
| 10/31/2024 | Listed for sale | $549,900+118.3%$314/sqft |
Source: Global MLS #202428356 Report a problem | ||
| 4/2/2004 | Sold | $251,855$144/sqft |
Source: Global MLS #2321273 Report a problem | ||
Public tax history
| Year | Property taxes | Tax assessment |
|---|---|---|
| 2025 | -- | $205,300 |
| 2024 | -- | $205,300 |
| 2023 | -- | $205,300 |
| 2022 | -- | $205,300 |
| 2021 | -- | $205,300 |
| 2020 | -- | $205,300 |
| 2019 | -- | $205,300 |
| 2018 | -- | $205,300 |
| 2017 | $6,174 +308.7% | $205,300 |
| 2016 | $1,511 +4.7% | $205,300 |
| 2015 | $1,443 -75% | $205,300 |
| 2014 | $5,782 | $205,300 |
| 2013 | -- | $205,300 |
| 2012 | -- | $205,300 |
| 2011 | -- | $205,300 |
| 2010 | -- | $205,300 |
| 2009 | -- | $205,300 |
| 2008 | -- | $205,300 |
| 2007 | -- | $205,300 |
| 2006 | -- | $205,300 |
| 2005 | -- | $205,300 +67.6% |
| 2004 | -- | $122,500 |
Find assessor info on the county website
Neighborhood: 12118
Nearby homes
- $599,5003 bd2 ba1.8k sqft7 Highview Way, Mechanicville, NY 12118Off Market

- $633,5003 bd2 ba1.9k sqft11 Highview Way, Mechanicville, NY 12118Off Market
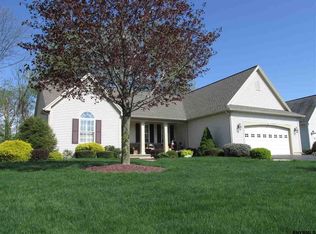
- $550,6003 bd2 ba1.7k sqft5 Highview Way, Mechanicville, NY 12118Off Market
- $595,1003 bd2 ba1.9k sqft13 Highview Way, Mechanicville, NY 12118Off Market
- $530,4003 bd2 ba1.7k sqft10 Highview Way, Mechanicville, NY 12118Off Market
- $588,3003 bd2 ba1.9k sqft12 Highview Way, Mechanicville, NY 12118Off Market
- $554,8003 bd2 ba1.7k sqft8 Highview Way, Mechanicville, NY 12118Off Market
- $548,2002 bd2 ba1.7k sqft14 Highview Way, Mechanicville, NY 12118Off Market
Nearby schools
GreatSchools rating
- 8/10Arongen Elementary SchoolGrades: K-5Distance: 3.6 mi
- 9/10Koda Middle SchoolGrades: 6-8Distance: 4.1 mi
- 8/10Shenendehowa High SchoolGrades: 9-12Distance: 3.9 mi
Schools provided by the listing agent
- Elementary: Arongen
- High: Shenendehowa
Source: Global MLS. This data may not be complete. We recommend contacting the local school district to confirm school assignments for this home.
Sell for more on Zillow
Get a Zillow Showcase℠ listing at no additional cost and you could sell for .
$571,100
2% more
+$11,422
With Zillow Showcase(estimated)
$582,522
- New York
- Saratoga County
- Mechanicville
- 12118
- 9 Highview Way
Nearby cities
Nearby zip codes
Other Mechanicville Topics
