Skip main navigation
Off market
Street View
  • $654,400

    9 Hill St, Southbridge, MA 01550

    6beds
    5,059sqft
    MultiFamily
    Built in 1850
    -- sqft lot
    $654,400 Zestimate®
    $129/sqft
    $2,574 Estimated rent

    Home value

    $654,400

    $589,000 - $726,000

    $2,574/mo

    Zestimate® history
    Loading
    Loading...

    Owner options

    List your home for rent

    $2,574/mo

    Rent Zestimate®

    Find your next renter with Zillow Rental Manager. Plus, with online applications, you can quickly screen prospective tenants – for free.

    Learn more

    $2,574/mo

    Rent Zestimate®

    Refinance and save

    $4,183/mo

    Est. payment

    Refinancing to a lower rate could help reduce your monthly payments and save thousands over the life of the loan.

    See today's rates

    $4,183/mo

    Est. payment

    Explore your selling options

    Work with a Zillow partner agent

    Leverage their expertise and Zillow's premium Showcase listings to get your home seen by more buyers.

    Get started

    List with your own agent

    Get your home in front of millions of buyers by listing it on Zillow.

    Learn how to do it

    Sell it yourself

    Take full control of how buyers see your home on Zillow by listing For Sale by Owner (FSBO).

    List your home

    What's special

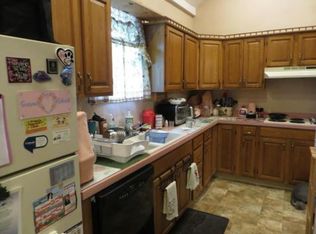
    THIS IS NOT YOUR TYPICAL MULTIFAMILY!!! An amazing structure blending the beauty, charm and craftsmanship of the past with modern amenities of today. Completely gutted and restored, each of the four units has the feel of a single family home. All of the apts. are unique and offer lg rooms, tall ceilings, and spacious, fully applianced kitchens.Some bathrms have jetted tubs, 2 units have 1 fireplace and one unit has 2 fireplaces! The 3rd floor unit has an open concept liv rm with wd stove and vaulted, wood ceilings, a bar area for entertaining, a spiral staircase to a loft bdrm and 3/4 bath,stained glass windows and a jacuzzi rm! The additional finished space in the basement is not included in the total living area. Other features include a lg fenced in yard, recessed lighting,wall AC units,automated front entry door,coin-op W/D and photo/motion sensor lighting.This property offers so many possibilities and great income potential!

    This property is off market, which means it's not currently listed for sale or rent on Zillow. This may be different from what's available on other websites or public sources.
    Facts & features

    Interior

    Bedrooms & bathrooms
    • Bedrooms: 6
    • Bathrooms: 6
    • Full bathrooms: 6
    Interior area
    • Total interior livable area: 5,059 sqft

    Property

    Lot
    • Size: 9,147 sqft
    Details
    • Parcel number: 3977748

    Construction

    Type & style
    • Home type: MultiFamily
    Condition
    • Year built: 1850

    Community & neighborhood

    Location
    • Region: Southbridge

    Other

    Other facts
    • App Dscrp 2: Range, Refrigerator, Dishwasher, Disposal
    • Basement Feature: Full, Partially Finished, Concrete Floor, Bulkhead, Interior Access
    • Construction: Frame
    • Exterior: Vinyl
    • Flooring: Wood, Vinyl, Wall To Wall Carpet, Tile, Hardwood, Varies Per Unit
    • Foundation: Fieldstone, Granite
    • Lot Description: Fenced/Enclosed, Level, Corner, Cleared
    • Rms Dscrp 1: Living Room, Dining Room, Kitchen
    • Rms Dscrp 2: Living Room, Kitchen, Dining Room
    • Road Type: Public, Paved, Publicly Maint.
    • Roof Material: Asphalt/Fiberglass Shingles, Rubber, Slate
    • Amenities: Shopping, Golf Course, Medical Facility, Laundromat, House Of Worship, Private School, Public School
    • Energy Features: Insulated Windows, Insulated Doors
    • Ife Dscrp 1: Remodeled, Wall To Wall Carpet, Fireplace - Wood Burning, Bathroom With Tub & Shower
    • App Dscrp 1: Dishwasher, Microwave, Refrigerator, Wall Oven, Disposal, Countertop Range
    • App Dscrp 3: Range, Dishwasher, Refrigerator, Disposal, Washer & Dryer Hookup
    • App Dscrp 4: Refrigerator, Wall Oven, Countertop Range, Indoor Grill, Washer & Dryer Hookup
    • Exterior Features: Porch, Gutters, Screens
    • Mf Type: 4 Family
    • Rms Dscrp 3: Living Room, Kitchen, Dining Room
    • Rms Dscrp 4: Living Room, Kitchen
    • Utility Connections: For Electric Range, For Electric Dryer, Washer Hookup, Varies Per Unit, For Electric Oven
    • Year Round: Yes
    • Hea Dscrp 1: Oil
    • Ife Dscrp 2: Wall To Wall Carpet, Fireplace - Wood Burning, Bathroom With Tub & Shower, Remodeled, Jacuzzi/Whirlpool Soaking Tub
    • Hea Dscrp 2: Oil
    • Rnt Dscrp 2: Heat, Hot Water
    • Hea Dscrp 4: Propane, Electric, Wood Stove
    • Ife Dscrp 4: Hardwood Floors, Remodeled, Wall To Wall Carpet, Tile Floor, Bathroom With Shower Stall, Cathedral/Vaulted Ceilings, Open Floor Plan, Bathroom With Tub, Jacuzzi/Whirlpool Soaking Tub, Stained Glass Window(s)
    • Hot Water: Tank
    • Rnt Dscrp 1: Heat, Hot Water
    • Ife Dscrp 3: Wall To Wall Carpet, Bathroom With Tub & Shower, Remodeled, Fireplace - Wood Burning
    • Rnt Dscrp 3: Hot Water, Heat
    • Col Dscrp 1: Wall Ac
    • Col Dscrp 2: Wall Ac
    • Rnt Dscrp 4: Hot Water
    • Hea Dscrp 3: Oil
    • Col Dscrp 3: Wall Ac
    • Col Dscrp 4: Wall Ac

    Price history

    Price history is unavailable.

    Public tax history

    Tax history is unavailable.

    Find assessor info on the county website

    Neighborhood: 01550

    Nearby schools

    GreatSchools rating
    Get a cash offer in 3 minutes
    Find out how much your home could sell for in as little as 3 minutes with a no-obligation cash offer.
    Estimated market value
    $654,400
    Get a cash offer in 3 minutes
    Find out how much your home could sell for in as little as 3 minutes with a no-obligation cash offer.
    Estimated market value
    $654,400