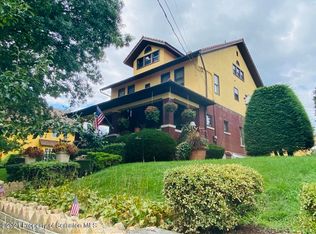
STATELY, WELL BUILT and WELL MAINTAINED are just a few words to describe this INCREDIBLE home located conveniently in Dickson City PA. Constructed in an era when true craftsmen roamed the earth and took pride in their finished product. Features 5-6 bedrooms/4 baths, modern Kitchen with first floor laundry and closets galore. Character items include original hardwood floors and doors, Stained glass, terracotta tile roof, large rooms with 9-10ft ceilings, crown moldings, wood finished basement(man cave) complete with bathroom and pool table. Gas fired mutli-zoned heat system for efficiency. Exterior features private driveway, original stone retaining walls, 2 car garage with workshop and the ''Piece De Resistance'' is the covered front porch, its just perfect! Cared for by the same owners for the past 35yrs and ready for new owners to make their own.Treat yourself and schedule a showing asap!
Sold for $325,000
$325,000
9 Hillcrest Dr, Olyphant, PA 18447
5beds
3,670sqft
Residential, Single Family Residence
Built in 1921
0.28 Acres Lot
$381,000 Zestimate®
$89/sqft
$3,017 Estimated rent
Home value
$381,000
$331,000 - $442,000
$3,017/mo
Zestimate® history
Owner options
List your home for rent
$3,017/mo
Rent Zestimate®
Find your next renter with Zillow Rental Manager. Plus, with online applications, you can quickly screen prospective tenants – for free.
$3,017/mo
Rent Zestimate®
Refinance and save
$2,157/mo
Est. payment
Refinancing to a lower rate could help reduce your monthly payments and save thousands over the life of the loan.
$2,157/mo
Est. payment
Explore your selling options
Work with a Zillow partner agent
Leverage their expertise and Zillow's premium Showcase listings to get your home seen by more buyers.
Get startedList with your own agent
Get your home in front of millions of buyers by listing it on Zillow.
Learn how to do itSell it yourself
Take full control of how buyers see your home on Zillow by listing For Sale by Owner (FSBO).
List your homeWhat's special
Wood finished basementCovered front porchTerracotta tile roofPrivate drivewayOriginal hardwood floorsOriginal stone retaining wallsStained glass
Zillow last checked:
Listing updated:
Listed by:
NOAH A DONCSES,
Cobblestone Real Estate LLC
Bought with:
Jason Michael Flynn
EXP Realty LLC
Source: GSBR as distributed by MLS GRID,MLS#: SC5556
Facts & features
Interior
Bedrooms & bathrooms
- Bedrooms: 5
- Bathrooms: 4
- Full bathrooms: 2
- 1/2 bathrooms: 2
Rooms
- Room types: Bathroom 1, Master Bedroom, Other Room, Office, Living Room, Laundry, Kitchen, Foyer, Family Room, Eating Area, Dining Room, Bedroom 4, Bedroom 2, Bathroom 5, Bathroom 4, Bathroom 3, Bathroom 2
Primary bedroom
- Description: Hardwood -Cedar Closet
- Area: 208 Square Feet
- Dimensions: 16 x 13
Bedroom 2
- Description: Hardwood
- Area: 189 Square Feet
- Dimensions: 13.5 x 14
Bedroom 4
- Description: Hardwood
- Area: 132 Square Feet
- Dimensions: 11 x 12
Bathroom 1
- Description: 1/2 Bath Tile
- Area: 21 Square Feet
- Dimensions: 7 x 3
Bathroom 2
- Description: Full Bath Tile
- Area: 99 Square Feet
- Dimensions: 11 x 9
Bathroom 3
- Description: Hardwood
- Area: 195 Square Feet
- Dimensions: 13 x 15
Bathroom 3
- Description: Full Bath Office Area
- Area: 48 Square Feet
- Dimensions: 8 x 6
Bathroom 4
- Description: 1/2 Bath
- Area: 35 Square Feet
- Dimensions: 7 x 5
Bathroom 5
- Description: Carpet
- Area: 100 Square Feet
- Dimensions: 10 x 10
Dining room
- Description: Hardwood
- Area: 272 Square Feet
- Dimensions: 17 x 16
Eating area
- Description: Off Kitchen
- Area: 169 Square Feet
- Dimensions: 13 x 13
Family room
- Description: 1/2 Bath
- Area: 448 Square Feet
- Dimensions: 32 x 14
Foyer
- Description: Glass Door And Closet
- Area: 121 Square Feet
- Dimensions: 11 x 11
Kitchen
- Description: Updated
- Area: 99 Square Feet
- Dimensions: 11 x 9
Laundry
- Description: Tile
- Area: 50 Square Feet
- Dimensions: 10 x 5
Living room
- Description: Hardwood
- Area: 255 Square Feet
- Dimensions: 17 x 15
Office
- Description: Carpet/Private Entrance
- Area: 121 Square Feet
- Dimensions: 11 x 11
Other
- Description: Pantry
- Area: 100 Square Feet
- Dimensions: 10 x 10
Heating
- Baseboard, Natural Gas, Central
Cooling
- Ceiling Fan(s), Window Unit(s)
Appliances
- Included: Dishwasher, Washer/Dryer, Gas Cooktop, Refrigerator, Microwave, Exhaust Fan, Electric Oven, Double Oven
- Laundry: Electric Dryer Hookup, Washer Hookup, Sink, Laundry Room, Main Level, Gas Dryer Hookup
Features
- Beamed Ceilings, Storage, Natural Woodwork, Entrance Foyer, Crown Molding, Cedar Closet(s), Ceiling Fan(s), Built-in Features
- Flooring: Ceramic Tile, Wood, Vinyl, Tile, Combination
- Windows: Bay Window(s), Wood Frames
- Basement: Concrete,Storage Space,Walk-Up Access,Walk-Out Access,Partially Finished,Heated,Full,Daylight
- Attic: Attic Storage,Floored,Walk Up
- Has fireplace: No
- Fireplace features: None
Interior area
- Total structure area: 3,670
- Total interior livable area: 3,670 sqft
- Finished area above ground: 2,980
- Finished area below ground: 690
Property
Parking
- Total spaces: 6
- Parking features: Garage, Off Street, Paved, Parking Pad, On Street, Garage Faces Side
- Garage spaces: 2
- Uncovered spaces: 4
Features
- Levels: Three Or More
- Stories: 2
- Patio & porch: Covered, Front Porch
- Exterior features: Private Yard, Rain Gutters, Storage
- Pool features: None
- Spa features: None
- Fencing: None
- Frontage length: 80.00
Lot
- Size: 0.28 Acres
- Dimensions: 100 x 120
- Features: City Lot, Rectangular Lot, Interior Lot, Gentle Sloping, Front Yard, Few Trees
Details
- Additional structures: Workshop
- Parcel number: 11405080014
- Zoning: R1
- Special conditions: Standard
Construction
Type & style
- Home type: SingleFamily
- Architectural style: Tudor
- Property subtype: Residential, Single Family Residence
Materials
- Brick, Stucco
- Foundation: Block, Raised, Concrete Perimeter
- Roof: Asphalt,Shingle,Tile,Mixed,Composition
Condition
- Updated/Remodeled
- New construction: No
- Year built: 1921
Utilities & green energy
- Electric: 200+ Amp Service
- Sewer: Public Sewer
- Water: Public
- Utilities for property: Cable Connected, Water Connected, Sewer Connected, Phone Connected, Natural Gas Connected, Electricity Connected
Community & HOA
Community
- Features: None
HOA
- Has HOA: No
Location
- Region: Olyphant
Financial & listing details
- Price per square foot: $89/sqft
- Tax assessed value: $31,171
- Annual tax amount: $6,983
- Date on market: 10/24/2024
- Cumulative days on market: 18 days
- Listing terms: Cash,VA Loan,FHA,Conventional
- Inclusions: appliances and remaining furniture if desired
- Electric utility on property: Yes
- Road surface type: Asphalt
Price history
| Date | Event | Price |
|---|---|---|
| 12/17/2024 | Sold | $325,000+0%$89/sqft |
Source:  GSBR as distributed by MLS GRID #SC5556 Report a problem GSBR as distributed by MLS GRID #SC5556 Report a problem | ||
| 11/6/2024 | Pending sale | $324,900$89/sqft |
Source: GSBR as distributed by MLS GRID #SC5556 Report a problem | ||
| 10/24/2024 | Listed for sale | $324,900-17.1%$89/sqft |
Source: GSBR as distributed by MLS GRID #SC5556 Report a problem | ||
| 10/15/2023 | Listing removed | -- |
Source: GSBR as distributed by MLS GRID #23-2921 Report a problem | ||
| 8/22/2023 | Price change | $392,000-1.3%$107/sqft |
Source: GSBR as distributed by MLS GRID #23-2921 Report a problem | ||
| 7/15/2023 | Listed for sale | $397,000-19%$108/sqft |
Source: GSBR as distributed by MLS GRID #23-2921 Report a problem | ||
| 9/21/2022 | Listing removed | -- |
Source: GSBR as distributed by MLS GRID #22-2659 Report a problem | ||
| 8/8/2022 | Price change | $489,900-2%$133/sqft |
Source: GSBR as distributed by MLS GRID #22-2659 Report a problem | ||
| 6/21/2022 | Listed for sale | $499,900$136/sqft |
Source: GSBR as distributed by MLS GRID #22-2659 Report a problem | ||
Public tax history
Tax history is unavailable.
Neighborhood: 18447
Nearby homes
- $325,0005 bd4 ba3.7k sqft9 Hillcrest Dr, Dickson City, PA 18519Sold
- $279,0003 bd3 ba-- sqft7 Hillcrest Dr, Dickson City, PA 18447Off Market
- $277,300-- bd-- ba-- sqft13 Hillcrest Dr, Dickson City, PA 18519Off Market
- $402,2256 bd5 ba4.2k sqft20 Hillcrest Dr, Olyphant, PA 18447Sold

- $313,3006 bd-- ba5.4k sqft20 Hillcrest Dr, Olyphant, PA 18447Off Market
- $318,600-- bd-- ba-- sqft5 Hillcrest Dr, Dickson City, PA 18447Off Market
- $20,000-- bd-- ba-- sqft15 Hillcrest Dr #L-7, Olyphant, PA 18447Off Market
- $328,9004 bd2 ba2.4k sqft8 Hillcrest, Dickson City, PA 18519Off Market
Nearby schools
GreatSchools rating
- 5/10Mid Valley El CenterGrades: K-6Distance: 1.8 mi
- 5/10Mid Valley Secondary CenterGrades: 7-12Distance: 1.7 mi


Get pre-qualified for a loan
At Zillow Home Loans, we can pre-qualify you in as little as 5 minutes with no impact to your credit score.An equal housing lender. NMLS #10287.
- Pennsylvania
- Lackawanna County
- Olyphant
- 18447
- 9 Hillcrest Dr
Nearby cities
Nearby zip codes
Other Olyphant Topics
