This charming home, tucked away on a private lane in the desirable Coventry Estates community, offers 5 bedrooms and 3.5 bathrooms. The spacious open-concept main floor features an eat-in kitchen, a formal dining area, and two inviting living rooms—ideal for both everyday living and entertaining.
Upstairs, you’ll find the primary bedroom with an en suite bathroom, along with three additional bedrooms and a guest bathroom. The finished walk-out basement provides a large, versatile space perfect for a man cave or recreation area, plus a fifth bedroom and full bathroom that could serve as a second primary suite.
A large deck spanning the length of the home overlooks a generous backyard with a wooded area directly behind, offering privacy and peaceful views. With homes on only one side of the dead-end lane and woods across the street, this property feels like a secluded country retreat—while still just minutes from the convenience of town.
Don’t miss your opportunity to make this beautiful house your home.
Sold for $335,000
$335,000
9 Hillcrest Ln, Cambridge, OH 43725
5beds
1,919sqft
SingleFamily
Built in 1991
0.79 Acres Lot
$340,900 Zestimate®
$175/sqft
$2,081 Estimated rent
Home value
$340,900
Estimated sales range
Not available
$2,081/mo
Zestimate® history
Owner options
List your home for rent
$2,081/mo
Rent Zestimate®
Find your next renter with Zillow Rental Manager. Plus, with online applications, you can quickly screen prospective tenants – for free.
$2,081/mo
Rent Zestimate®
Refinance and save
$2,124/mo
Est. payment
Refinancing to a lower rate could help reduce your monthly payments and save thousands over the life of the loan.
$2,124/mo
Est. payment
Explore your selling options
Work with a Zillow partner agent
Leverage their expertise and Zillow's premium Showcase listings to get your home seen by more buyers.
Get startedList with your own agent
Get your home in front of millions of buyers by listing it on Zillow.
Learn how to do itSell it yourself
Take full control of how buyers see your home on Zillow by listing For Sale by Owner (FSBO).
List your homeWhat's special
Woods across the streetPrivacy and peaceful viewsLarge versatile spaceFinished walk-out basementFormal dining areaSpacious open-concept main floorEat-in kitchen
Facts & features
Interior
Bedrooms & bathrooms
- Bedrooms: 5
- Bathrooms: 4
- Full bathrooms: 3
- 1/2 bathrooms: 1
Heating
- Forced air, Gas
Cooling
- Central
Appliances
- Included: Dishwasher, Garbage disposal, Range / Oven, Refrigerator
Features
- Basement: Partially finished
Interior area
- Total interior livable area: 1,919 sqft
Property
Parking
- Parking features: Garage - Attached
Features
- Exterior features: Wood, Brick
Lot
- Size: 0.79 Acres
Details
- Parcel number: 020003181000
Construction
Type & style
- Home type: SingleFamily
Materials
- Frame
- Roof: Metal
Condition
- Year built: 1991
Community & HOA
Location
- Region: Cambridge
Financial & listing details
- Price per square foot: $175/sqft
- Tax assessed value: $284,590
- Annual tax amount: $3,489
Price history
| Date | Event | Price |
|---|---|---|
| 4/3/2026 | Sold | $335,000$175/sqft |
Source: Public Record Report a problem | ||
| 2/3/2026 | Listed for sale | $335,000+54.4%$175/sqft |
Source: Owner Report a problem | ||
| 3/15/2018 | Sold | $217,000+6.4%$113/sqft |
Source: Public Record Report a problem | ||
| 10/25/2016 | Sold | $204,000-0.5%$106/sqft |
Source:  MLS Now #3824030 Report a problem MLS Now #3824030 Report a problem | ||
| 7/5/2016 | Listed for sale | $205,000+17.1%$107/sqft |
Source: Reid & Hines Real Estate, LLC #3824030 Report a problem | ||
| 11/20/2012 | Sold | $175,000-2.7%$91/sqft |
Source: MLS Now #3348160 Report a problem | ||
| 9/5/2012 | Listed for sale | $179,900$94/sqft |
Source: RE/MAX REAL ESTATE PARTNERS #3348160 Report a problem | ||
Public tax history
| Year | Property taxes | Tax assessment |
|---|---|---|
| 2025 | $3,489 -21.3% | $99,610 |
| 2024 | $4,436 +57.7% | $99,610 +24.8% |
| 2023 | $2,812 -23.2% | $79,830 |
| 2022 | $3,664 +1.1% | $79,830 |
| 2021 | $3,623 +4% | $79,830 +5.2% |
| 2020 | $3,484 +1.2% | $75,920 |
| 2019 | $3,442 +6.9% | $75,920 |
| 2018 | $3,219 | $75,920 +15.4% |
| 2017 | $3,219 +11.2% | $65,790 |
| 2016 | $2,895 +2.3% | $65,790 |
| 2015 | $2,831 +4.4% | $65,790 +11.2% |
| 2014 | $2,712 +1.7% | $59,140 |
| 2013 | $2,667 -3% | $59,140 |
| 2012 | $2,749 +2.7% | $59,140 +0.6% |
| 2011 | $2,678 +1% | $58,780 |
| 2010 | $2,651 | $58,780 |
Find assessor info on the county website
Neighborhood: 43725
Nearby homes
- $363,7005 bd3 ba2.4k sqft7 Hillcrest Ln, Cambridge, OH 43725Off Market
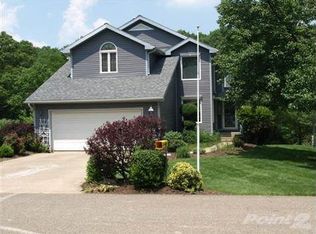
- $403,6004 bd4 ba2.3k sqft11 Hillcrest Ln, Cambridge, OH 43725Off Market
- $367,2003 bd2 ba1.9k sqft5 Hillcrest Ln, Cambridge, OH 43725Off Market

- $228,3003 bd2 ba1.7k sqft10 Hillcrest Dr, Cambridge, OH 43725Off Market
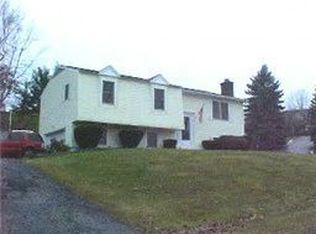
- $295,6004 bd3 ba2.7k sqft8 Hillcrest Dr, Cambridge, OH 43725Off Market
- $324,6003 bd3 ba2.1k sqft3 Hillcrest Ln, Cambridge, OH 43725Off Market
- $44,290-- bd-- ba-- sqft2 Hillcrest Ln, Cambridge, OH 43725Off Market
- $291,4005 bd4 ba2.1k sqft6 Hillcrest Dr, Cambridge, OH 43725Off Market
Nearby schools
GreatSchools rating
- 4/10Cambridge Intermediate SchoolGrades: 3-5Distance: 1.1 mi
- 6/10Cambridge Middle SchoolGrades: 6-8Distance: 1.3 mi
- 3/10Cambridge High SchoolGrades: 9-12Distance: 1.4 mi
Schools provided by the listing agent
- District: Cambridge CSD
Source: The MLS. This data may not be complete. We recommend contacting the local school district to confirm school assignments for this home.


Get pre-qualified for a loan
At Zillow Home Loans, we can pre-qualify you in as little as 5 minutes with no impact to your credit score.An equal housing lender. NMLS #10287.
- Ohio
- Guernsey County
- Cambridge
- 43725
- 9 Hillcrest Ln
Nearby cities
Nearby zip codes
Other Cambridge Topics
