5-Bedroom Home with Sun Room in Dayton, TX
This home is coming soon.
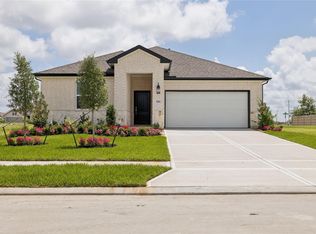
Situated in the heart of Dayton, Texas, this single-story brick home at 9 Hillcrest Street offers an exceptional balance of small-town charm and regional connectivity, located within easy driving distance of the Houston metropolitan area. The exterior presents a welcoming aesthetic with an expansive front lawn, a wide concrete driveway, and an attached two-car garage. With 1,430 square feet of living space, the property features a functional single-floor layout that maximizes its footprint.
Step inside to discover a generous main living area lined with ceramic tile flooring and outfitted with multiple ceiling fans to keep the environment comfortable. The space transitions smoothly into a kitchen boasting classic wood cabinetry, a breakfast bar, an integrated microwave and wall oven, a pantry closet with louvered doors, and a brand-new refrigerator. Enhancing daily efficiency, the property comes integrated with smart home technology, featuring a smart lock and a smart thermostat for streamlined entry and climate control.
The private quarters feature carpeted flooring, highlighted by a primary suite that includes a walk-in closet and an attached bathroom area with a wide vanity counter. A separate bathroom showcases unique character with its vintage mint-green wall tiling over the tub. Extending the living space outdoors, a large, screened-in concrete back patio with an overhead ceiling fan overlooks a vast grassy backyard, which comes complete with a detached wooden storage shed for extra tools and equipment.
*Maymont Homes provides residents with convenient solutions, including simplified utility billing and flexible rent payment options. Contact us for more details.
This information is deemed reliable, but not guaranteed. All measurements are approximate. Actual product and home specifications may vary in dimension or detail. Images are for representational purposes only. Some programs and services may not be available in all market areas.
Prices and availability are subject to change without notice. Advertised rent prices do not include the required application fee, the partially refundable reservation fee (due upon application approval), or the mandatory monthly utility management fee (in select market areas.) Residents must maintain renters insurance as specified in their lease. If third-party renters insurance is not provided, residents will be automatically enrolled in our Master Insurance Policy for a fee. Select homes may be located in communities that require a monthly fee for community-specific amenities or services.
For complete details, please contact a company leasing representative. Equal Housing Opportunity.
Estimated availability date is subject to change based on construction timelines and move-out confirmation. Contact us to schedule a showing.
House for rent
$1,745/moFees may apply
9 Hillcrest St, Dayton, TX 77535
3beds
1,430sqft
Price may not include required fees and charges. Learn more|
Single family residence
Available Mon Aug 10 2026
Cats, dogs OK
What's special
Vast grassy backyardDetached wooden storage shedSingle-story brick homeAttached two-car garageMultiple ceiling fansSmart lockSmart home technology
- 16 days |
- -- |
- -- |
Zillow last checked:
Listing updated:
Travel times

Let’s turn your rent into credit progress
Build credit history with every on-time payment and get credit for the payment you’re already making.
Facts & features
Interior
Bedrooms & bathrooms
- Bedrooms: 3
- Bathrooms: 2
- Full bathrooms: 2
Features
- Walk In Closet
Interior area
- Total interior livable area: 1,430 sqft
Property
Parking
- Details: Contact manager
Details
- Parcel number: 005320000007003
Construction
Type & style
- Home type: SingleFamily
- Property subtype: Single Family Residence
Community & HOA
Location
- Region: Dayton
Financial & listing details
- Lease term: Contact For Details
Price history
| Date | Event | Price |
|---|---|---|
| 7/7/2026 | Listed for rent | $1,745-1.1%$1/sqft |
Source: Zillow Rentals Report a problem | ||
| 8/6/2024 | Listing removed | -- |
Source: Zillow Rentals Report a problem | ||
| 8/5/2024 | Price change | $1,765-1.7%$1/sqft |
Source: Zillow Rentals Report a problem | ||
| 7/19/2024 | Price change | $1,795-2.7%$1/sqft |
Source: Zillow Rentals Report a problem | ||
| 7/3/2024 | Price change | $1,845-1.6%$1/sqft |
Source: Zillow Rentals Report a problem | ||
| 6/18/2024 | Listed for rent | $1,875$1/sqft |
Source: Zillow Rentals Report a problem | ||
| 9/13/2022 | Listing removed | -- |
Source:  HAR #34697276 Report a problem HAR #34697276 Report a problem | ||
| 8/28/2022 | Pending sale | $216,000$151/sqft |
Source: HAR #34697276 Report a problem | ||
| 8/19/2022 | Price change | $216,000-4%$151/sqft |
Source: HAR #34697276 Report a problem | ||
| 6/14/2022 | Listed for sale | $225,000$157/sqft |
Source: HAR #34697276 Report a problem | ||
| 6/9/2022 | Pending sale | $225,000$157/sqft |
Source: HAR #34697276 Report a problem | ||
| 5/30/2022 | Listed for sale | $225,000$157/sqft |
Source: HAR #34697276 Report a problem | ||
Neighborhood: 77535
Nearby schools
GreatSchools rating
- 4/10Richter Elementary SchoolGrades: K-5Distance: 1 mi
- 4/10Wilson Junior High SchoolGrades: 6-8Distance: 1.7 mi
- 5/10Dayton High SchoolGrades: 9-12Distance: 1.4 mi