Mediterranean in Sands Point. On one of Sands Point’s most coveted streets, this pristine Mediterranean home offers 5 bedrooms, 6 baths, a wood-paneled library, and sunlit chef’s kitchen. Designed for both comfort and entertaining, it boasts soaring ceilings, multiple living spaces, and a resort-style saltwater pool and spa. Additional highlights include a whole-house generator, water purification system, long driveway with double curb cut, and deeded private beach access. Vacation living all year round!
Sold for $4,250,000
$4,250,000
9 Hilldale Lane, Sands Point, NY 11050
5beds
5,428sqft
Single Family Residence, Residential
Built in 1963
1.8 Acres Lot
$4,459,900 Zestimate®
$783/sqft
$18,506 Estimated rent
Home value
$4,459,900
$4.01M - $4.95M
$18,506/mo
Zestimate® history
Owner options
List your home for rent
$18,506/mo
Rent Zestimate®
Find your next renter with Zillow Rental Manager. Plus, with online applications, you can quickly screen prospective tenants – for free.
$18,506/mo
Rent Zestimate®
Refinance and save
$29,111/mo
Est. payment
Refinancing to a lower rate could help reduce your monthly payments and save thousands over the life of the loan.
$29,111/mo
Est. payment
Explore your selling options
Work with a Zillow partner agent
Leverage their expertise and Zillow's premium Showcase listings to get your home seen by more buyers.
Get startedList with your own agent
Get your home in front of millions of buyers by listing it on Zillow.
Learn how to do itSell it yourself
Take full control of how buyers see your home on Zillow by listing For Sale by Owner (FSBO).
List your homeWhat's special
Multiple living spacesSoaring ceilingsWood-paneled library
Zillow last checked:
Listing updated:
Listed by:
Bonnie Zarabi 516-317-3678,
Compass Greater NY LLC 516-517-4751
Bought with:
Maggie Keats CBR, 30KE1053527
Douglas Elliman Real Estate
Source: OneKey® MLS as distributed by MLS GRID,MLS#: 909350
Facts & features
Interior
Bedrooms & bathrooms
- Bedrooms: 5
- Bathrooms: 6
- Full bathrooms: 6
Other
- Description: Laundry, Media Rm, Play Rm, Bar & Lounge, Full Bathroom, Art Rm, Mud Rm, Utility Rm, Garage
- Level: Lower
Other
- Description: Living Rm, Dining Rm, Office, Kitchen, Butlers Pantry Family Rm, Bar, 2 Bedrooms, 2 Bathrooms,
- Level: First
Other
- Description: 3 Bedrooms, 3 Bathsrooms
- Level: Second
Heating
- Oil
Cooling
- Central Air
Appliances
- Included: Convection Oven, Cooktop, Dishwasher, Exhaust Fan, Freezer, Gas Oven, Gas Range, Microwave, Oven, Refrigerator, Stainless Steel Appliance(s), Indirect Water Heater, Water Purifier Owned, Wine Refrigerator
- Laundry: Washer/Dryer Hookup
Features
- First Floor Bedroom, First Floor Full Bath, Bidet, Breakfast Bar, Built-in Features, Cathedral Ceiling(s), Ceiling Fan(s), Central Vacuum, Chandelier, Chefs Kitchen, Crown Molding, Double Vanity, Dry Bar, Eat-in Kitchen, Entertainment Cabinets, Entrance Foyer, Formal Dining, Granite Counters, High Speed Internet, His and Hers Closets, In-Law Floorplan, Kitchen Island, Natural Woodwork, Quartz/Quartzite Counters, Recessed Lighting, Soaking Tub, Whole House Entertainment System, Wired for Sound
- Flooring: Ceramic Tile, Hardwood, Vinyl
- Basement: Finished,Full
- Attic: Partial
- Has fireplace: Yes
- Fireplace features: Basement, Bedroom, Decorative, Family Room, Gas, Living Room, Masonry
Interior area
- Total structure area: 5,428
- Total interior livable area: 5,428 sqft
Property
Parking
- Total spaces: 2
- Parking features: Attached, Driveway, Garage Door Opener, Heated Garage
- Garage spaces: 2
- Has uncovered spaces: Yes
Features
- Exterior features: Awning(s), Electric Grill, Garden, Gas Grill, Juliet Balcony, Lighting, Mailbox, Playground, Rain Gutters, Speakers
- Has private pool: Yes
- Pool features: Fenced, In Ground, Outdoor Pool, Pool/Spa Combo, Salt Water
- Has spa: Yes
- Waterfront features: Beach Access, Water Access
Lot
- Size: 1.8 Acres
- Features: Back Yard, Front Yard, Garden, Landscaped, Private, Sprinklers In Front, Sprinklers In Rear
Details
- Parcel number: 2251041040000260
- Special conditions: None
- Other equipment: Generator, Irrigation Equipment, Pool Equip/Cover
Construction
Type & style
- Home type: SingleFamily
- Architectural style: Mediterranean
- Property subtype: Single Family Residence, Residential
Condition
- Year built: 1963
Utilities & green energy
- Sewer: Septic Tank
- Water: Private
- Utilities for property: Electricity Connected, Natural Gas Connected, Phone Connected, Trash Collection Private, Water Connected
Community & HOA
Community
- Security: Building Security, Fire Alarm, Smoke Detector(s)
HOA
- Has HOA: Yes
- Amenities included: Other
- Services included: Other
- HOA fee: $750 annually
Location
- Region: Port Washington
Financial & listing details
- Price per square foot: $783/sqft
- Tax assessed value: $2,567,000
- Annual tax amount: $59,117
- Date on market: 9/8/2025
- Cumulative days on market: 15 days
- Listing agreement: Exclusive Right To Sell
- Electric utility on property: Yes
Price history
| Date | Event | Price |
|---|---|---|
| 12/22/2025 | Sold | $4,250,000+6.8%$783/sqft |
Source:  OneKey® MLS as distributed by MLS GRID #909350 Report a problem OneKey® MLS as distributed by MLS GRID #909350 Report a problem | ||
| 9/25/2025 | Pending sale | $3,980,000$733/sqft |
Source: OneKey® MLS as distributed by MLS GRID #909350 Report a problem | ||
| 9/8/2025 | Listed for sale | $3,980,000+37.2%$733/sqft |
Source: OneKey® MLS as distributed by MLS GRID #909350 Report a problem | ||
| 12/2/2019 | Sold | $2,899,999-9.3%$534/sqft |
Source: OneKey® MLS as distributed by MLS GRID #L3137503 Report a problem | ||
| 8/3/2019 | Listing removed | $3,198,000$589/sqft |
Source: Heidi Spellman Realty LLC #3137503 Report a problem | ||
| 3/15/2019 | Price change | $3,198,000-4.5%$589/sqft |
Source: Heidi Spellman Realty LLC #3083755 Report a problem | ||
| 11/28/2018 | Price change | $3,350,000-4.3%$617/sqft |
Source: Heidi Spellman Realty LLC #3083755 Report a problem | ||
| 6/7/2018 | Listed for sale | $3,500,000$645/sqft |
Source: Heidi Spellman Realty LLC #3037189 Report a problem | ||
Public tax history
| Year | Property taxes | Tax assessment |
|---|---|---|
| 2024 | -- | $2,567 +4% |
| 2023 | -- | $2,468 -3.9% |
| 2022 | -- | $2,567 |
| 2021 | $45,247 -0.8% | -- |
| 2020 | $45,632 +12.7% | $4,320 |
| 2019 | $40,477 | $4,320 |
| 2018 | $40,477 -9.3% | $4,320 -13.4% |
| 2017 | $44,644 +3.5% | $4,990 |
| 2016 | $43,149 +540.4% | $4,990 -5% |
| 2015 | $6,737 +5.1% | $5,253 |
| 2013 | $6,413 +7.6% | $5,253 |
| 2012 | $5,960 -80.1% | $5,253 -2.7% |
| 2011 | $29,926 -5.4% | $5,400 -14.8% |
| 2010 | $31,628 | $6,335 -6.1% |
| 2009 | -- | $6,750 -5.2% |
| 2008 | -- | $7,120 -0.1% |
| 2006 | -- | $7,128 -40.1% |
| 2005 | -- | $11,903 -40.4% |
| 2004 | -- | $19,958 |
| 2003 | -- | $19,958 -34.2% |
| 2002 | -- | $30,330 |
| 2001 | -- | $30,330 |
| 2000 | -- | $30,330 |
Find assessor info on the county website
Neighborhood: 11050
Nearby homes
- $4,076,000-- bd3 ba5.1k sqft11 Hilldale Ln, Port Washington, NY 11050Off Market
- $5,339,0005 bd5 ba6.5k sqft7 Hilldale Ln, Port Washington, NY 11050Off Market
- $6,016,6006 bd9 ba17k sqft5a Longwood Road, Sands Point, NY 11050Off Market

- $5,848,1005 bd6 ba87k sqft15 Hilldale Ln, Sands Pt, NY 11050Off Market
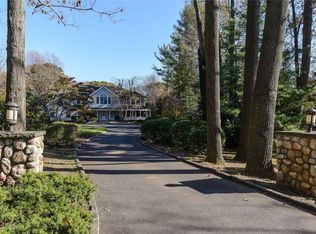
- $---- bd-- ba-- sqft15 Hilldale Ln, Pt Washington, NY 11050Off Market
- $3,305,1005 bd4 ba2.8k sqft5 Hilldale Ln, Port Washington, NY 11050Off Market
- $3,038,1005 bd5 ba3.5k sqft12 Hilldale Ln, Port Washington, NY 11050Off Market
- $3,686,0005 bd5 ba4.9k sqft10 Hilldale Ln, Port Washington, NY 11050Off Market
Nearby schools
GreatSchools rating
- 5/10Manorhaven Elementary SchoolGrades: K-5Distance: 0.8 mi
- 9/10Carrie Palmer Weber Middle SchoolGrades: 6-8Distance: 2.9 mi
- 10/10Paul D Schreiber Senior High SchoolGrades: 9-12Distance: 2.7 mi
Schools provided by the listing agent
- Elementary: Manorhaven Elementary School
- Middle: Carrie Palmer Weber Middle School
- High: Paul D Schreiber Senio High School
Source: OneKey® MLS as distributed by MLS GRID. This data may not be complete. We recommend contacting the local school district to confirm school assignments for this home.
Get a cash offer in 3 minutes
Find out how much your home could sell for in as little as 3 minutes with a no-obligation cash offer.
Estimated market value
$4,459,900
Get a cash offer in 3 minutes
Find out how much your home could sell for in as little as 3 minutes with a no-obligation cash offer.
Estimated market value
$4,459,900
- New York
- Nassau County
- Sands Point
- 11050
- 9 Hilldale Lane
Nearby cities
Nearby zip codes
Other Sands Point Topics
