Skip main navigation
Sold for $500,000
  • $500,000

    9 Hillside Court, Brookfield, CT 06804

    3beds
    1,456sqft
    Single Family Residence
    Built in 1964
    0.95 Acres Lot
    $501,600 Zestimate®
    $343/sqft
    $4,010 Estimated rent

    Home value

    $501,600

    $456,000 - $552,000

    $4,010/mo

    Zestimate® history
    Loading
    Loading...

    Owner options

    List your home for rent

    $4,010/mo

    Rent Zestimate®

    Find your next renter with Zillow Rental Manager. Plus, with online applications, you can quickly screen prospective tenants – for free.

    Learn more

    $4,010/mo

    Rent Zestimate®

    Refinance and save

    $3,399/mo

    Est. payment

    Refinancing to a lower rate could help reduce your monthly payments and save thousands over the life of the loan.

    See today's rates

    $3,399/mo

    Est. payment

    Explore your selling options

    Work with a Zillow partner agent

    Leverage their expertise and Zillow's premium Showcase listings to get your home seen by more buyers.

    Get started

    List with your own agent

    Get your home in front of millions of buyers by listing it on Zillow.

    Learn how to do it

    Sell it yourself

    Take full control of how buyers see your home on Zillow by listing For Sale by Owner (FSBO).

    List your home

    What's special

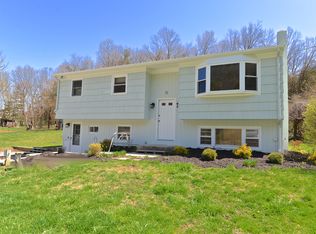
    Cozy pellet-burning stoveTwo-car detached garageThree comfortable bedroomsRemodeled half bathDedicated office areaSpacious eat-in kitchenAbundant cabinetry
    Wonderful opportunity to own this inviting three-bedroom, one-and-a-half bath home nestled in a desirable Brookfield neighborhood. From the moment you arrive, you'll appreciate the warmth and comfort this home offers. Hardwood floors flow throughout the main level, featuring a welcoming formal living room with a cozy pellet-burning stove-perfect for gathering on chilly evenings. The spacious eat-in kitchen offers abundant cabinetry and opens to a large deck overlooking a picturesque, private backyard-ideal for summer barbecues, playtime, and relaxing with family and friends. The main level includes three comfortable bedrooms and a full bath. The lower level provides additional living space with a remodeled half bath, a family room/den, and a dedicated office area-perfect for homework, hobbies, or working from home. A two-car detached garage adds convenience and storage. The backyard is truly an entertainer's delight with an above-ground pool set in a private setting. Enjoy holidays and special moments year-round in this welcoming neighborhood.Many Update include replacement of the roof and painting of the house in 2019, remodeled bath in 2022 and oil tank replaced in 2022 Conveniently located minutes to Still River Greenway trails, Candlewood Lake, shopping, restaurants, and easy access to Route 7.

    Zillow last checked:

    Listing updated:

    Listed by:

    Gene Pica (203)314-7578,

    RE/MAX Alliance 203-488-1641

    Bought with:

    Dawn Hough, RES.0797716

    Coldwell Banker Realty

    Source: Smart MLS,MLS#: 24154082MLS Logo

    Facts & features

    Interior

    Bedrooms & bathrooms
    • Bedrooms: 3
    • Bathrooms: 2
    • Full bathrooms: 1
    • 1/2 bathrooms: 1
    Primary bedroom
    • Features: Hardwood Floor
    • Level: Upper
    Bedroom
    • Features: Hardwood Floor
    • Level: Upper
    Bedroom
    • Features: Hardwood Floor
    • Level: Upper
    Family room
    • Features: Vinyl Floor
    • Level: Lower
    Kitchen
    • Features: Ceiling Fan(s), Tile Floor
    • Level: Main
    Living room
    • Features: Pellet Stove, Hardwood Floor
    • Level: Main
    Office
    • Features: Vinyl Floor
    • Level: Lower
    Heating
    • Hot Water, Oil
    Cooling
    • None
    Appliances
    • Included: Oven/Range, Refrigerator, Dishwasher, Electric Water Heater, Water Heater
    • Laundry: Lower Level
    Features
    • Basement: Crawl Space,Full,Partially Finished,Walk-Out Access
    • Attic: Crawl Space,Access Via Hatch
    • Number of fireplaces: 1
    Interior area
    • Total structure area: 1,456
    • Total interior livable area: 1,456 sqft
    • Finished area above ground: 1,144
    • Finished area below ground: 312

    Property

    Parking
    • Total spaces: 2
    • Parking features: Detached, Garage Door Opener
    • Garage spaces: 2
    Features
    • Levels: Multi/Split
    • Patio & porch: Deck, Patio
    • Has private pool: Yes
    • Pool features: Above Ground
    Lot
    • Size: 0.95 Acres
    • Features: Level, Sloped
    Details
    • Parcel number: 58520
    • Zoning: R-40

    Construction

    Type & style
    • Home type: SingleFamily
    • Architectural style: Split Level
    • Property subtype: Single Family Residence
    Materials
    • Shingle Siding, Wood Siding
    • Foundation: Concrete Perimeter
    • Roof: Asphalt
    Condition
    • New construction: No
    • Year built: 1964

    Utilities & green energy

    • Sewer: Septic Tank
    • Water: Well

    Community & neighborhood

    Community
    • Community features: Park, Shopping/Mall
    Location
    • Region: Brookfield

    Price history

    DateEventPrice
    6/5/2026Pending sale$499,9000%$343/sqft
    Source: Smart MLS #24154082 Report a problem
    6/4/2026Sold$500,000+0%$343/sqft
    Source: Smart MLS #24154082 Report a problem
    4/8/2026Price change$499,900-2%$343/sqft
    Source: Smart MLS #24154082 Report a problem
    3/3/2026Price change$510,000-2.9%$350/sqft
    Source: Smart MLS #24154082 Report a problem
    2/13/2026Listed for sale$525,000+83.6%$361/sqft
    Source: Smart MLS #24154082 Report a problem
    5/12/2016Sold$286,000-26.5%$196/sqft
    Source: Public Record Report a problem
    10/26/2005Sold$389,000+143.1%$267/sqft
    Source: Public Record Report a problem
    3/22/1991Sold$160,000$110/sqft
    Source: Public Record Report a problem

    Public tax history

    YearProperty taxesTax assessment
    2025$6,636 +3.7%$229,370
    2024$6,399 +3.9%$229,370
    2023$6,161 +3.8%$229,370
    2022$5,936 +6.5%$229,370 +23.9%
    2021$5,574 +1.5%$185,190
    2020$5,491 +1.8%$185,190
    2019$5,396 +2.8%$185,190
    2018$5,248 +3.8%$185,190
    2017$5,054 +6.2%$185,190 +0%
    2015$4,759 $185,160
    2014$4,759 +1.2%$185,160
    2013$4,703 +3.5%$185,160
    2012$4,544 -10.7%$185,160 -27.4%
    2011$5,087 +2.4%$255,120
    2010$4,967 +3.2%$255,120
    2009$4,812 +1.1%$255,120
    2008$4,758 +3.8%$255,120
    2007$4,582 +18.9%$255,120 +62.7%
    2006$3,854 +2.9%$156,780
    2005$3,747 +5.7%$156,780
    2004$3,546 +3.4%$156,780
    2003$3,429 +9.4%$156,780 +47.1%
    2001$3,134 +9.4%$106,600 +0.1%
    2000$2,866 +3.5%$106,540
    1999$2,770 $106,540

    Find assessor info on the county website

    Neighborhood: 06804

    Nearby schools

    GreatSchools rating
    Get pre-qualified for a loan
    At Zillow Home Loans, we can pre-qualify you in as little as 5 minutes with no impact to your credit score.

    An equal housing lender. NMLS #10287.

    Sell for more on Zillow
    Get a Zillow Showcase℠ listing at no additional cost and you could sell for .
    $501,600
    2% more
    +$10,032
    With Zillow Showcase(estimated)
    $511,632