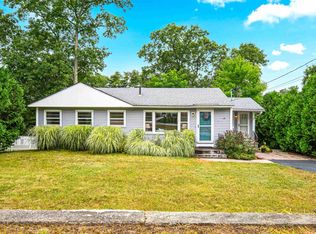
North End charm and exceptional curb appeal come together at 9 Hillside Drive! Surrounded by mature trees and beautiful landscaping, this impeccably maintained expanded Cape offers a versatile layout, many improvements throughout, 3 bedrooms, 1.5 bathrooms, a finished lower level and an attached two-car garage. Step inside to a welcoming foyer that opens to an impressive front-to-back living room featuring a wood-burning fireplace and access to a bright sunroom, an inviting place to relax and enjoy the surrounding views. The separate dining room leads to a clean, functional kitchen featuring stone countertops, custom cabinetry with pull-out storage, double stainless-steel oven, recessed lighting and a versatile coffee bar or desk area. An updated half bath and heated breezeway with a wood stove offer flexible space for a sitting area or hobby room. Refinished hardwood floors, updated flooring, modern lighting and fresh paint throughout make this home truly move-in ready. Upstairs, a generously sized primary bedroom is joined by two additional bedrooms with eave storage and a clean, bright full bathroom. The finished lower-level family room features new carpeting and a second wood-burning fireplace, creating a warm and comfortable space for entertaining or relaxing. The unfinished portion provides valuable storage. Outside, enjoy a partially fenced backyard with colorful perennials, an irrigation system and patio ideal for outdoor dining or unwinding. Ideally located near Greeley Park, downtown Nashua, shopping, dining and major commuter routes, this exceptional home is ready to impress!
For sale
$599,000
9 Hillside Dr, Nashua, NH 03064
3beds
1,982sqft
Single Family Residence
Built in 1955
10,001 Square Feet Lot
$589,500 Zestimate®
$302/sqft
$-- HOA
What's special
Wood-burning fireplaceSecond wood-burning fireplaceAttached two-car garageModern lightingImpeccably maintained expanded capePartially fenced backyardExceptional curb appeal
- 1 day
- 926
- 99
Zillow last checked:
Listing updated:
Listed by:
Hope Addorisio 978-836-8434,
Lamacchia Realty, Inc. 978-993-3600
Source: MLS PIN,MLS#: 73574232
Facts & features
Interior
Bedrooms & bathrooms
- Bedrooms: 3
- Bathrooms: 2
- Full bathrooms: 1
- 1/2 bathrooms: 1
Primary bedroom
- Features: Ceiling Fan(s), Closet, Flooring - Hardwood, Lighting - Overhead
- Level: Second
- Area: 209
- Dimensions: 11 x 19
Bedroom 2
- Features: Ceiling Fan(s), Closet, Flooring - Hardwood, Lighting - Overhead
- Level: Second
- Area: 110
- Dimensions: 11 x 10
Bedroom 3
- Features: Ceiling Fan(s), Closet, Flooring - Hardwood, Lighting - Overhead
- Level: Third
- Area: 90
- Dimensions: 10 x 9
Bathroom 1
- Features: Bathroom - Half, Flooring - Stone/Ceramic Tile
- Level: First
- Area: 24
- Dimensions: 6 x 4
Bathroom 2
- Features: Bathroom - Half, Bathroom - Tiled With Tub & Shower, Flooring - Stone/Ceramic Tile
- Level: Second
- Area: 40
- Dimensions: 8 x 5
Dining room
- Features: Flooring - Hardwood, Lighting - Overhead
- Level: First
- Area: 132
- Dimensions: 11 x 12
Family room
- Features: Flooring - Wall to Wall Carpet, Exterior Access, Lighting - Overhead
- Level: Basement
- Area: 408
- Dimensions: 17 x 24
Kitchen
- Features: Flooring - Hardwood, Countertops - Stone/Granite/Solid, Cabinets - Upgraded, Recessed Lighting, Stainless Steel Appliances
- Level: First
- Area: 132
- Dimensions: 11 x 12
Living room
- Features: Flooring - Hardwood
- Level: Main,First
- Area: 264
- Dimensions: 11 x 24
Heating
- Forced Air, Oil, Electric, Wood Stove
Cooling
- Central Air
Appliances
- Included: Water Heater, Range, Dishwasher, Disposal, Microwave, Refrigerator, Washer, Dryer
- Laundry: Exterior Access, In Basement, Electric Dryer Hookup, Washer Hookup
Features
- Ceiling Fan(s), Closet, Recessed Lighting, Breezeway, Lighting - Overhead, Sun Room, Foyer
- Flooring: Tile, Carpet, Hardwood, Flooring - Hardwood, Flooring - Stone/Ceramic Tile
- Doors: Insulated Doors
- Windows: Insulated Windows, Storm Window(s), Screens
- Basement: Full,Partially Finished,Interior Entry,Bulkhead,Concrete
- Number of fireplaces: 2
- Fireplace features: Family Room, Living Room
Interior area
- Total structure area: 1,982
- Total interior livable area: 1,982 sqft
- Finished area above ground: 1,607
- Finished area below ground: 375
Property
Parking
- Total spaces: 6
- Parking features: Attached, Paved Drive, Off Street, Paved
- Attached garage spaces: 2
- Uncovered spaces: 4
Features
- Patio & porch: Patio
- Exterior features: Patio, Professional Landscaping, Sprinkler System, Decorative Lighting, Screens, Fenced Yard
- Fencing: Fenced/Enclosed,Fenced
Lot
- Size: 10,001 Square Feet
- Features: Easements, Cleared
Details
- Parcel number: M:117 L:00038,370022
- Zoning: RA
Construction
Type & style
- Home type: SingleFamily
- Architectural style: Cape
- Property subtype: Single Family Residence
Materials
- Frame
- Foundation: Concrete Perimeter
- Roof: Shingle
Condition
- Year built: 1955
Utilities & green energy
- Electric: Circuit Breakers, 200+ Amp Service
- Sewer: Public Sewer
- Water: Public
- Utilities for property: for Electric Range, for Electric Oven, for Electric Dryer, Washer Hookup
Green energy
- Energy efficient items: Thermostat
Community & HOA
Community
- Features: Shopping, Park, Walk/Jog Trails, Medical Facility, Laundromat, Bike Path, Private School, Public School
HOA
- Has HOA: No
Location
- Region: Nashua
Financial & listing details
- Price per square foot: $302/sqft
- Tax assessed value: $482,600
- Annual tax amount: $8,122
- Date on market: 9/9/2026
- Exclusions: Wheelbarrow Flowers And Wheelbarrow. Hanging Flowers Near Breezeway Door And Flower On Patio Table
- Road surface type: Paved
Estimated market value
$589,500
$560,000 - $619,000
$3,200/mo
Price history
| Date | Event | Price |
|---|---|---|
| 9/9/2026 | Listed for sale | $599,000$302/sqft |
Source:  PrimeMLS #5108920 Report a problem PrimeMLS #5108920 Report a problem | ||
Public tax history
| Year | Property taxes | Tax assessment |
|---|---|---|
| 2024 | $7,673 +10% | $482,600 +26.1% |
| 2023 | $6,977 +0.9% | $382,700 |
| 2022 | $6,915 +6.8% | $382,700 +37.3% |
| 2021 | $6,474 +2.7% | $278,800 |
| 2020 | $6,304 +3.9% | $278,800 |
| 2019 | $6,067 +2.6% | $278,800 |
| 2018 | $5,913 +14% | $278,800 +38.6% |
| 2017 | $5,189 +2.9% | $201,200 |
| 2016 | $5,044 +2.2% | $201,200 |
| 2015 | $4,935 +2% | $201,200 |
| 2014 | $4,839 | $201,200 |
| 2009 | -- | -- |
| 2007 | -- | -- |
| 2005 | -- | -- |
| 2004 | -- | -- |
| 2003 | -- | -- |
Find assessor info on the county website
Monthly payment
Est. payment
Payment breakdown
Explore the cost of this home by adjusting the details. Changes won't be saved.Climate risks
Neighborhood: 03064
Nearby schools
Schools provided by the listing agent
- Elementary: Charlotte Ave Elementary
- Middle: Pennichuck Middle School
- High: Nashua High School North
Source: MLS PIN. This data may not be complete. We recommend contacting the local school district to confirm school assignments for this home.
Similar homes
- $485,0003 bd1 ba1.4k sqft16 Hillside Drive, Nashua, NH 03064Active
 MLS ID #5109150, Jennifer Lawrence. PrimeMLS
 - $529,0003 bd2 ba1.2k sqft40 Atherton Ave, Nashua, NH 03064For Sale
 MLS ID #73574747, Ann Antosca, Keller Williams Gateway Realty. MLS PIN
 - $--3 bd1 ba1.2k sqft18 Dublin Ave, Nashua, NH 03063Auction
 Auction.com 2
 - $552,0004 bd2 ba2.1k sqft16 Briand Drive, Nashua, NH 03063Active
 MLS ID #5108796, Kathy Kaklamanos. PrimeMLS
