At the end of the cul de sac in a private setting, you will find this charming cape home, perfectly updated with new kitchen and baths! The main bedroom is stunning with vaulted ceiling, beams and skylight. The 2nd floor bath is connected to the main bedroom and the hall. The living room has an opening connected to the kitchen, to provide sight lines and keeping connected with family and friends. The new roof, siding, flooring, lighting, and fresh paint means many years of little to no maintenance. The large, new deck is conveniently located off the kitchen for grilling, and is an awesome place to enjoy the outdoors. You will love the walk out basement, with high ceilings, which is ready for your finishing ideas and more living space. Consider solar for providing free electric heat, and the wood stove can suppliment the heat for a cozy warm home this winter. Make it your New Years resolution to be in this fantastic home! Highest and best offers due by Wednesday 12/13 by 5:00 pm.
Sold for $450,000
$450,000
9 Hillside Rd, Cherry Valley, MA 01611
4beds
1,512sqft
Single Family Residence
Built in 1986
0.67 Acres Lot
$490,400 Zestimate®
$298/sqft
$3,147 Estimated rent
Home value
$490,400
$466,000 - $515,000
$3,147/mo
Zestimate® history
Owner options
List your home for rent
$3,147/mo
Rent Zestimate®
Find your next renter with Zillow Rental Manager. Plus, with online applications, you can quickly screen prospective tenants – for free.
$3,147/mo
Rent Zestimate®
Refinance and save
$3,073/mo
Est. payment
Refinancing to a lower rate could help reduce your monthly payments and save thousands over the life of the loan.
$3,073/mo
Est. payment
Explore your selling options
Work with a Zillow partner agent
Leverage their expertise and Zillow's premium Showcase listings to get your home seen by more buyers.
Get startedList with your own agent
Get your home in front of millions of buyers by listing it on Zillow.
Learn how to do itSell it yourself
Take full control of how buyers see your home on Zillow by listing For Sale by Owner (FSBO).
List your homeWhat's special
Zillow last checked:
Listing updated:
Listed by:
Kempf-Vanderburgh Realty Consultants 413-297-5200,
Kempf-Vanderburgh Realty Consultants, Inc. 413-200-2353,
Karene Alvarado 413-420-3005
Bought with:
David Glasberg
ERA Key Realty Services
Source: MLS PIN,MLS#: 73185493
Facts & features
Interior
Bedrooms & bathrooms
- Bedrooms: 4
- Bathrooms: 2
- Full bathrooms: 2
Primary bedroom
- Features: Bathroom - Full, Skylight, Beamed Ceilings, Vaulted Ceiling(s), Closet, Flooring - Vinyl
- Level: Second
Bedroom 2
- Features: Closet, Flooring - Wall to Wall Carpet
- Level: Second
Bedroom 3
- Features: Closet, Flooring - Wall to Wall Carpet
- Level: Second
Bedroom 4
- Features: Closet, Flooring - Vinyl
- Level: First
Primary bathroom
- Features: Yes
Bathroom 1
- Features: Bathroom - Full, Bathroom - With Tub & Shower, Flooring - Stone/Ceramic Tile
- Level: First
Bathroom 2
- Features: Bathroom - Full, Bathroom - With Tub & Shower, Flooring - Stone/Ceramic Tile
- Level: Second
Dining room
- Features: Flooring - Vinyl
- Level: First
Kitchen
- Features: Flooring - Vinyl, Dining Area, Countertops - Stone/Granite/Solid, Kitchen Island, Cabinets - Upgraded, Exterior Access, Remodeled, Stainless Steel Appliances
- Level: First
Living room
- Features: Flooring - Vinyl
- Level: First
Heating
- Electric, Wood, Wood Stove
Cooling
- None
Appliances
- Included: Electric Water Heater, Water Heater
- Laundry: In Basement
Features
- Basement: Full,Walk-Out Access,Interior Entry
- Number of fireplaces: 1
Interior area
- Total structure area: 1,512
- Total interior livable area: 1,512 sqft
Property
Parking
- Total spaces: 6
- Uncovered spaces: 6
Features
- Patio & porch: Deck
- Exterior features: Deck
Lot
- Size: 0.67 Acres
- Features: Cleared, Sloped
Details
- Parcel number: M:34A B:00000B7 L:0,1560236
- Zoning: R1
Construction
Type & style
- Home type: SingleFamily
- Architectural style: Cape
- Property subtype: Single Family Residence
Materials
- Frame
- Foundation: Concrete Perimeter
- Roof: Shingle
Condition
- Year built: 1986
Utilities & green energy
- Sewer: Private Sewer
- Water: Public
Community & HOA
HOA
- Has HOA: No
Location
- Region: Cherry Valley
Financial & listing details
- Price per square foot: $298/sqft
- Tax assessed value: $293,500
- Annual tax amount: $3,774
- Date on market: 9/7/2026
Price history
| Date | Event | Price |
|---|---|---|
| 1/24/2024 | Sold | $450,000+12.5%$298/sqft |
Source: MLS PIN #73185493 Report a problem | ||
| 12/14/2023 | Contingent | $399,900$264/sqft |
Source: MLS PIN #73185493 Report a problem | ||
| 12/6/2023 | Listed for sale | $399,900+116.2%$264/sqft |
Source: MLS PIN #73185493 Report a problem | ||
| 3/2/2004 | Sold | $185,000$122/sqft |
Source: Public Record Report a problem | ||
Public tax history
| Year | Property taxes | Tax assessment |
|---|---|---|
| 2025 | $4,887 +23.4% | $415,200 +31.6% |
| 2024 | $3,960 +4.9% | $315,500 +7.5% |
| 2023 | $3,774 +3.3% | $293,500 +12.4% |
| 2022 | $3,654 -6.6% | $261,200 +1% |
| 2021 | $3,911 +7.2% | $258,500 +5.6% |
| 2020 | $3,650 +5.4% | $244,800 +6.6% |
| 2019 | $3,462 +10.7% | $229,600 +18.2% |
| 2018 | $3,126 +3.9% | $194,300 |
| 2017 | $3,008 +3.1% | $194,300 -0.8% |
| 2016 | $2,917 +2.5% | $195,800 |
| 2015 | $2,847 +0.1% | $195,800 |
| 2014 | $2,845 +2% | $195,800 -4.4% |
| 2013 | $2,789 +2.6% | $204,800 -0.7% |
| 2012 | $2,719 +4.8% | $206,300 -1.1% |
| 2011 | $2,595 +3.1% | $208,600 -2.8% |
| 2010 | $2,518 +3.9% | $214,700 -7.9% |
| 2009 | $2,424 +2% | $233,100 -8% |
| 2008 | $2,377 -2.7% | $253,400 -3.4% |
| 2007 | $2,443 -1.7% | $262,400 +5.7% |
| 2006 | $2,484 +7.8% | $248,200 +13.1% |
| 2005 | $2,304 +7.2% | $219,400 +35.2% |
| 2004 | $2,149 +3% | $162,300 +8.9% |
| 2003 | $2,086 +11.8% | $149,000 +35% |
| 2001 | $1,865 +2.6% | $110,400 |
| 2000 | $1,817 +3.8% | $110,400 |
| 1999 | $1,750 | $110,400 |
Find assessor info on the county website
Neighborhood: 01611
Nearby homes
- $629,7004 bd1 ba2.7k sqft3 Hillside Rd, Cherry Valley, MA 01611Off Market
- $461,5003 bd1 ba1.7k sqft1 Hillside Rd, Cherry Valley, MA 01611Off Market
- $438,8003 bd2 ba1k sqft5 Hillside Rd, Cherry Valley, MA 01611Off Market
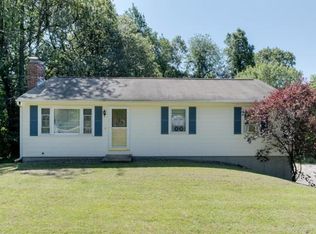
- $436,3003 bd1 ba1.6k sqft6 Hillside Rd, Cherry Valley, MA 01611Off Market
- $415,0003 bd1 ba1k sqft8 Hillside Rd, Cherry Valley, MA 01611Off Market
- $440,2002 bd1 ba1.5k sqft4 Hillside Rd, Cherry Valley, MA 01611Off Market
- $391,0003 bd1 ba1.6k sqft32 Ingram Rd, Cherry Valley, MA 01611Sold
- $423,5003 bd1 ba1k sqft7 Hillside Rd, Cherry Valley, MA 01611Off Market
Nearby schools
GreatSchools rating
- 5/10Leicester Middle SchoolGrades: 5-8Distance: 2.5 mi
- 4/10Leicester High SchoolGrades: 9-12Distance: 2.2 mi
- 4/10Leicester Memorial Elementary SchoolGrades: K-4Distance: 2.6 mi
Get a cash offer in 3 minutes
Find out how much your home could sell for in as little as 3 minutes with a no-obligation cash offer.
Estimated market value
$490,400
Get a cash offer in 3 minutes
Find out how much your home could sell for in as little as 3 minutes with a no-obligation cash offer.
Estimated market value
$490,400
- Massachusetts
- Worcester County
- Leicester
- 01611
- 9 Hillside Rd
