Skip main navigation
Under contract
  • $525,000

    9 Hilltop Terrace, Waterford, CT 06385

    3beds
    2,351sqft
    : 
    Loading
    Get pre-qualified
    Single Family Residence
    Built in 1955
    0.4 Acres Lot
    $543,500 Zestimate®
    $223/sqft
    $-- HOA

    What's special

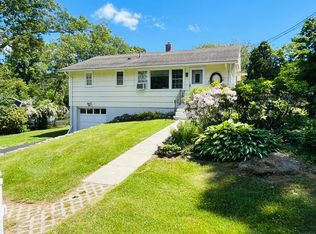
    Welcome to 9 Hilltop Terrace! This spacious updated ranch is deceiving at first glance; with over 2,300 sqft of living space, this layout has so much to offer. Single-level living, 3-4 bedrooms, 2-3 living rooms, attention to detail & contemporary finishes throughout, & a large back yard on a cul-de-sac make this a great fit for all! Through the front entrance you're greeted by hardwood floors flowing through a large sunlit living room with picture window & wood-burning fireplace. Around the corner you'll find a recently renovated chef's kitchen with custom cabinetry, sleek countertops, & SS appliances. The kitchen is open to the dining area with plenty of room to entertain, overlooking the family room with access to the back covered deck, stamped concrete patio, & huge fully-fenced backyard. On the other wing of the home you'll find more hardwoods flowing through 3 well-appointed bedrooms, & 2 full baths with modern updates, new vanities & tile flooring. The lower level is the icing on the cake with a large rec room with built-in shelving, an optional 4th bedroom/guest room with walk-out access to the backyard, & plenty of room for storage or a workshop. Additional features include ductless AC in the living areas, a shed for garden/lawn care storage, & a terrific location in an established residential neighborhood within close proximity to all that Waterford has to offer; beaches, local schools & parks, shopping, restaurants, & more!
    28 days
    |
    1,691
    |
    102
    |

    Likely to sell faster than

    Zillow last checked:

    Listing updated:

    Listed by:

    Geoff Smith (860)912-3209,

    RE/MAX on the Bay 860-739-0888

    Source: Smart MLS,MLS#: 24184662MLS Logo

      Facts & features

      Interior

      Bedrooms & bathrooms
      • Bedrooms: 3
      • Bathrooms: 2
      • Full bathrooms: 2
      Rooms
      • Room types: Laundry
      Primary bedroom
      • Features: Hardwood Floor
      • Level: Main
      • Area: 143 Square Feet
      • Dimensions: 11 x 13
      Bedroom
      • Features: Hardwood Floor
      • Level: Main
      • Area: 169 Square Feet
      • Dimensions: 13 x 13
      Bedroom
      • Features: Hardwood Floor
      • Level: Main
      • Area: 156 Square Feet
      • Dimensions: 12 x 13
      Dining room
      • Features: Laminate Floor
      • Level: Main
      • Area: 169 Square Feet
      • Dimensions: 13 x 13
      Family room
      • Features: Balcony/Deck, Built-in Features, Laminate Floor
      • Level: Main
      • Area: 272 Square Feet
      • Dimensions: 16 x 17
      Kitchen
      • Features: Remodeled, Quartz Counters, Laminate Floor
      • Level: Main
      • Area: 120 Square Feet
      • Dimensions: 10 x 12
      Living room
      • Features: Fireplace, Hardwood Floor
      • Level: Main
      • Area: 247 Square Feet
      • Dimensions: 13 x 19
      Other
      • Features: Laminate Floor
      • Level: Lower
      • Area: 255 Square Feet
      • Dimensions: 15 x 17
      Rec play room
      • Features: Bookcases, Built-in Features, Laminate Floor
      • Level: Lower
      • Area: 247 Square Feet
      • Dimensions: 13 x 19
      Heating
      • Hot Water, Oil
      Cooling
      • Ductless
      Appliances
      • Included: Oven/Range, Microwave, Refrigerator, Dishwasher, Washer, Dryer, Water Heater
      • Laundry: Main Level
      Features
      • Open Floorplan
      • Basement: Full,Heated,Sump Pump,Interior Entry,Partially Finished,Liveable Space
      • Attic: Storage,Pull Down Stairs
      • Number of fireplaces: 1
      Interior area
      • Total structure area: 2,351
      • Total interior livable area: 2,351 sqft
      • Finished area above ground: 1,939
      • Finished area below ground: 412

      Property

      Parking
      • Total spaces: 4
      • Parking features: Off Street, Driveway, Paved
      • Has uncovered spaces: Yes
      Features
      • Patio & porch: Covered, Patio
      • Exterior features: Rain Gutters, Lighting
      • Fencing: Wood
      Lot
      • Size: 0.4 Acres
      • Features: Level, Cul-De-Sac
      Details
      • Additional structures: Shed(s)
      • Parcel number: 1587879
      • Zoning: R-40

      Construction

      Type & style
      • Home type: SingleFamily
      • Architectural style: Ranch
      • Property subtype: Single Family Residence
      Materials
      • Shingle Siding
      • Foundation: Block, Concrete Perimeter
      • Roof: Asphalt
      Condition
      • New construction: No
      • Year built: 1955

      Utilities & green energy

      • Sewer: Public Sewer
      • Water: Public
      • Utilities for property: Cable Available

      Community & HOA

      Community
      • Features: Basketball Court, Golf, Library, Park, Playground, Public Rec Facilities, Near Public Transport
      • Subdivision: Graniteville
      HOA
      • Has HOA: No
      Location
      • Region: Waterford

      Financial & listing details

      • Price per square foot: $223/sqft
      • Tax assessed value: $201,170
      • Annual tax amount: $4,937
      • Date on market: 6/17/2026

        Estimated market value

        $543,500

        $516,000 - $571,000

        $3,183/mo

        Price history

        DateEventPrice
        6/24/2026Pending sale$525,000$223/sqft
        Source: Smart MLS #24184662 Report a problem
        6/19/2026Listed for sale$525,000+150%$223/sqft
        Source: Smart MLS #24184662 Report a problem
        6/18/2019Sold$210,000-2.3%$89/sqft
        Source: Smart MLS #170167673 Report a problem
        5/7/2019Pending sale$215,000$91/sqft
        Source: RE/MAX Home Team #170167673 Report a problem
        4/18/2019Listed for sale$215,000$91/sqft
        Source: RE/MAX Home Team #170167673 Report a problem
        4/8/2019Pending sale$215,000$91/sqft
        Source: RE/MAX Home Team #170167673 Report a problem
        3/18/2019Price change$215,000-6.1%$91/sqft
        Source: RE/MAX Home Team #170167673 Report a problem
        2/27/2019Listed for sale$229,000$97/sqft
        Source: RE/MAX Home Team #170167673 Report a problem

        Public tax history

        YearProperty taxesTax assessment
        2025$4,699 +4.7%$201,170
        2024$4,486 +5.2%$201,170
        2023$4,265 +2.9%$201,170 +33.8%
        2022$4,144 -0.3%$150,350
        2021$4,156 -0.8%$150,350
        2020$4,190 -0.4%$150,350
        2019$4,207 +2%$150,350
        2018$4,123 -0.6%$150,350 -2%
        2017$4,149 +4.6%$153,490
        2015$3,965 +4.2%$153,490
        2014$3,807 -4.5%$153,490 -23.9%
        2012$3,987 +5.2%$201,660
        2011$3,789 +4.2%$201,660
        2010$3,638 +7%$201,660
        2009$3,400 +56.3%--
        2008$2,175 -20%$129,010
        2007$2,718 +5.9%$129,010
        2006$2,566 +5.6%$129,010
        2005$2,431 +11%$129,010 +0%
        2003$2,190 +44%$129,000 +43.3%
        2001$1,521 +13.3%$90,000 +0%
        1997$1,343 $89,960
        Find assessor info on the county website

        Monthly payment

        Est. payment

        Payment breakdown

        Explore the cost of this home by adjusting the details. Changes won't be saved.
        All calculations are estimates and provided by Zillow, Inc. for informational purposes only. Actual amounts may vary.
        HOA fees may include property taxes on listings classified as Co-Ops. Contact the listing agent and/or owner for fee details.
        Mortgage interest rates are dependent on a number of factors, including credit score, down payment, and repayment length. Interest rate data provided by Zillow Group Marketplace, Inc. as of 1/1/1970 from various mortgage lenders with which we have lead or other similar arrangements; the Estimated Payment is an average of those rates.
        See how much you could borrow to make a competitive offer.

        Climate risks

        Neighborhood: 06385

        Getting around

        4 / 100
        Car-Dependent
        26 / 100
        Somewhat Bikeable

        Nearby schools

        GreatSchools rating

        A local agent can set up tours, give advice and negotiate with sellers.

        Browse local experts

        Similar homes