Welcome to this beautifully updated and thoughtfully designed 3-bedroom, 1-full-bath home, ideally situated on a quiet cul-de-sac in New Milford. This move-in-ready property has been fully updated and features handicap-accessible accommodations, offering both comfort and convenience. Enjoy beautiful views and a peaceful setting while still being conveniently located near downtown New Milford, major highways, schools, and everyday amenities. The flat front yard provides easy access, while the completely fenced-in backyard offers a private outdoor space for relaxing, entertaining, or enjoying time with pets. Additional highlights include a 1-car garage and a spacious basement with excellent potential for future expansion. The basement could be finished to create additional living, recreation, office, or storage space, and plumbing is already in place for the potential addition of a second bathroom. With its combination of updates, accessibility, location, outdoor space, and future potential, this home offers a great opportunity for a variety of buyers. Property is being sold as-is. *Highest & Best due Tuesday 11am 09/15
Under contract
$406,000
9 Hilltop View Lane, New Milford, CT 06776
3beds
1,114sqft
Single Family Residence
Built in 1975
0.4 Acres Lot
$414,400 Zestimate®
$364/sqft
$-- HOA
What's special
Beautiful viewsPeaceful settingHandicap-accessible accommodationsSpacious basementQuiet cul-de-sac
- 17 days
- 853
- 118
Likely to sell faster than
Zillow last checked:
Listing updated:
Listed by:
Noel Mather (203)948-8001,
BHGRE Gaetano Marra Homes 203-693-1185,
Sierra McKay 203-207-1433,
BHGRE Gaetano Marra Homes
Source: Smart MLS,MLS#: 24204107
Facts & features
Interior
Bedrooms & bathrooms
- Bedrooms: 3
- Bathrooms: 1
- Full bathrooms: 1
Primary bedroom
- Features: Hardwood Floor
- Level: Main
- Area: 156 Square Feet
- Dimensions: 13 x 12
Bedroom
- Features: Hardwood Floor
- Level: Main
- Area: 144 Square Feet
- Dimensions: 12 x 12
Bedroom
- Features: Hardwood Floor
- Level: Main
- Area: 144 Square Feet
- Dimensions: 12 x 12
Dining room
- Features: Hardwood Floor
- Level: Main
- Area: 120 Square Feet
- Dimensions: 12 x 10
Kitchen
- Features: Pantry, Tile Floor
- Level: Main
- Area: 120 Square Feet
- Dimensions: 12 x 10
Living room
- Features: Ceiling Fan(s), Fireplace, Pellet Stove, Hardwood Floor
- Level: Main
- Area: 252 Square Feet
- Dimensions: 21 x 12
Heating
- Baseboard, Hot Water, Oil
Cooling
- Central Air
Appliances
- Included: Oven/Range, Microwave, Refrigerator, Dishwasher, Water Heater
- Laundry: Lower Level
Features
- Basement: Full,Partially Finished
- Attic: Access Via Hatch
- Number of fireplaces: 2
Interior area
- Total structure area: 1,114
- Total interior livable area: 1,114 sqft
- Finished area above ground: 1,114
Property
Parking
- Total spaces: 6
- Parking features: Attached, Paved, Driveway
- Attached garage spaces: 1
- Has uncovered spaces: Yes
Accessibility
- Accessibility features: Accessible Bath, Roll-In Shower
Lot
- Size: 0.4 Acres
- Features: Few Trees, Level, Cul-De-Sac
Details
- Parcel number: 1877210
- Zoning: R20
Construction
Type & style
- Home type: SingleFamily
- Architectural style: Ranch
- Property subtype: Single Family Residence
Materials
- Clapboard
- Foundation: Concrete Perimeter
- Roof: Asphalt
Condition
- New construction: No
- Year built: 1975
Utilities & green energy
- Sewer: Septic Tank
- Water: Well
Community & HOA
Community
- Subdivision: Hilltop View
HOA
- Has HOA: No
Location
- Region: New Milford
Financial & listing details
- Price per square foot: $364/sqft
- Tax assessed value: $162,930
- Annual tax amount: $5,044
- Date on market: 9/11/2026
- Exclusions: Washing machine and Dryer Rose bush, small tree
Estimated market value
$414,400
$394,000 - $435,000
$2,714/mo
Price history
| Date | Event | Price |
|---|---|---|
| 9/16/2026 | Pending sale | $406,000$364/sqft |
Source:  Smart MLS #24204107 Report a problem Smart MLS #24204107 Report a problem | ||
| 9/11/2026 | Listed for sale | $406,000+113.8%$364/sqft |
Source: Smart MLS #24204107 Report a problem | ||
| 9/6/2001 | Sold | $189,900$170/sqft |
Source: Smart MLS #98102655 Report a problem | ||
Public tax history
| Year | Property taxes | Tax assessment |
|---|---|---|
| 2025 | $7,808 +61% | $255,990 +57.1% |
| 2024 | $4,850 +2.7% | $162,930 |
| 2023 | $4,722 +7.4% | $162,930 +5.1% |
| 2022 | $4,397 +1.4% | $155,090 |
| 2021 | $4,338 +5% | $155,090 +7.7% |
| 2020 | $4,132 -0.1% | $144,060 |
| 2019 | $4,135 +1.9% | $144,060 |
| 2018 | $4,058 +3.4% | $144,060 |
| 2017 | $3,926 +1.8% | $144,060 |
| 2016 | $3,856 -3% | $144,060 -3.1% |
| 2015 | $3,977 | $148,680 |
Find assessor info on the county website
Monthly payment
Est. payment
Payment breakdown
Explore the cost of this home by adjusting the details. Changes won't be saved.Climate risks
Neighborhood: 06776
Nearby schools
Schools provided by the listing agent
- Elementary: Hill & Plain
- Middle: Schaghticoke,Sarah Noble Intermediate Schoo
- High: New Milford
Source: Smart MLS. This data may not be complete. We recommend contacting the local school district to confirm school assignments for this home.
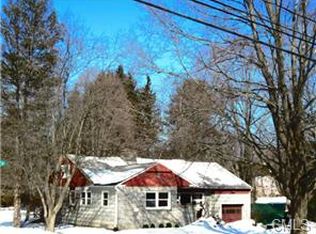
- $498,5003 bd1 ba1.6k sqft13 Hilltop View Ln, New Milford, CT 06776Off Market
- $463,5003 bd1 ba1.4k sqft5 Hilltop View Ln, New Milford, CT 06776Off Market
- $481,8003 bd1 ba1.3k sqft17 Hilltop View Ln, New Milford, CT 06776Off Market
- $455,6004 bd1 ba1.6k sqft1 Hilltop View Ln, New Milford, CT 06776Off Market
Similar homes
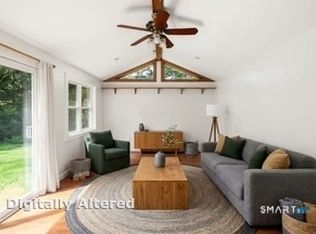
- $440,0003 bd2 ba1.3k sqft40 Valley View Lane, New Milford, CT 06776For Sale
 MLS ID #24171972, Kristin Barese, Coldwell Banker Realty. Smart MLS
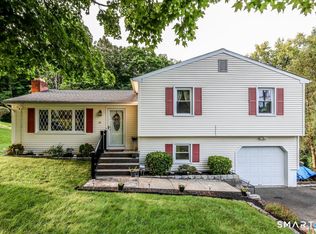
 - $474,0003 bd2 ba1.5k sqft55 Taylor Terrace, New Milford, CT 06776For Sale
 MLS ID #24200245, Joe Chemero, Coldwell Banker Realty. Smart MLS
 - $520,0003 bd3 ba1.6k sqft8 Brookview Lane, New Milford, CT 06776For Sale
 MLS ID #24193287, Kimberly Thomson, Coldwell Banker Realty. Smart MLS
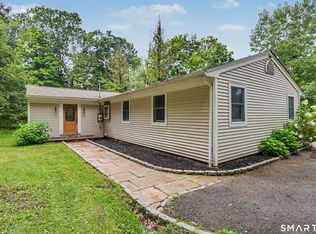
 - $440,0003 bd1 ba1.1k sqft33 Route 55 West, Sherman, CT 06784For Sale
 MLS ID #24197820, Kristin Barese, Coldwell Banker Realty. Smart MLS
 - $319,0002 bd2 ba1.6k sqftWillow Springs, New Milford, CT 06776For SaleMLS ID #24193788, Svetlana Mastrogiannis, William Raveis Real Estate. Smart MLS
- $474,9992 bd1 ba1.1k sqft47 Parmalee Hill Road, Newtown, CT 06470For SaleMLS ID #24199209, JC Martel, Fathom Realty CT LLC. Smart MLS
- $299,9002 bd1 ba1k sqftWillow Springs, New Milford, CT 06776For SaleMLS ID #24202037, Shaun Klesh, William Pitt Sotheby's Int'l. Smart MLS
- $499,9003 bd2 ba1.3k sqft41 Elbow Hill Road, Brookfield, CT 06804For SaleMLS ID #24198844, Thais Godinho, Keller Williams Realty. Smart MLS
- $420,0004 bd2 ba1.5k sqft34 Pilgrim Trail, Woodbury, CT 06798For SaleMLS ID #24203216, Karen Gilmore, Redfin Corporation. Smart MLS
- $409,0003 bd1 ba1.2k sqft19 Calverton Drive, New Fairfield, CT 06812For SaleMLS ID #24179213, Robert M. Leonard, William Raveis Real Estate. Smart MLS
- $449,0003 bd2 ba1.4k sqft218 Johnson Road, Wingdale, NY 12594For Sale
 MLS ID #1051195, Hamar J. Clarke, Listing by: Clarke Realty & Associates LLC. OneKey® MLS as distributed by MLS GRID
 - $390,0002 bd1 ba936 sqft14 Wilkes Road, Danbury, CT 06811For SaleMLS ID #24188088, Dave Jones, Dave Jones Realty, LLC. Smart MLS
- $449,0004 bd3 ba1.5k sqft244 Middle River Road, Danbury, CT 06811For SaleMLS ID #24194214, Laura J. Testa, Kiwi Homes. Smart MLS
- $225,0001 bd1 ba840 sqftWillow Springs, New Milford, CT 06776For SaleMLS ID #24204585, Danielle Valenti, Compass Connecticut, LLC. Smart MLS
- $389,9003 bd2 ba1.4k sqft21 Lancaster Street, Watertown, CT 06779For SaleMLS ID #24203142, Antonio Marrero, Dave Jones Realty, LLC. Smart MLS
- $399,0003 bd2 ba1.6k sqft286 North Street, Watertown, CT 06795For SaleMLS ID #24204811, Taylor O'Keefe-Hamel, Drakeley Real Estate, Inc.. Smart MLS
- $380,0003 bd1 ba1.5k sqft256 Haviland Drive, Patterson, NY 12563For SaleMLS ID #1033052, Deborah J. Glatz, Listing by: Coldwell Banker Realty. OneKey® MLS as distributed by MLS GRID
- $549,0003 bd2 ba1.3k sqft38 Cedar Ln Extension, Sherman, CT 06784For SaleMLS ID #24169288, Joe Chemero, Coldwell Banker Realty. Smart MLS
- $350,0003 bd2 ba1.4k sqft138 Steinmann Avenue, Middlebury, CT 06762For SaleMLS ID #24203915, Sarita Conforti, West View Properties, LLC. Smart MLS
- $440,0003 bd1 ba1.4k sqft30 Birchwood Road, Monroe, CT 06468For SaleMLS ID #24205313, Adam Hade, Compass Connecticut, LLC. Smart MLS
