Nestled in the prestigious enclave of Bedford, NY and located in the Byram Hill School District, 9 Hobby Farm stands as an epitome of sophisticated living. Set back on a beautifully manicured, sought-after street, this expansive open concept home boasts a blend of elegance and modern comfort. The oversized first floor rooms seamless open into each other. The large living room with big windows, the family room with its double sided fireplace into the breakfast nook while the heart of the home is the newly renovated chef’s custom kitchen, which flows seamlessly into a grand breakfast nook and an oversized formal dining room. The home's layout is thoughtfully designed with both front and back staircases, leading to light-filled rooms that include a first-floor office or playroom, a mudroom, and a first-floor en-suite bedroom. Enjoy the luxury of three fireplaces throughout, enhancing the ambiance of this remarkable home. Upstairs discover 4 large bedrooms and 4 bathrooms. Each bedroom is a serene retreat, complete with its own en-suite bathroom. The oversized primary suite is a sanctuary featuring a cozy fireplace, a private balcony, and vast walk-in closets. Venture outside to your own private oasis with a large flat grass area, new Hamptons-style pool, complemented by a blue stone patio and Trex deck. Additional features include a 3-car garage, a generator, tons of closets, spacious laundry room on the first floor and an additional 3,000 square feet of unfinished space in the basement with good ceiling height. The well manicured sun filled spacious home has the perfect blend of style and functionality.
Sold for $2,300,000
$2,300,000
9 Hobby Farm Drive, Bedford, NY 10506
5beds
5,775sqft
Single Family Residence, Residential
Built in 1991
1.98 Acres Lot
$2,392,500 Zestimate®
$398/sqft
$7,409 Estimated rent
Home value
$2,392,500
$2.15M - $2.66M
$7,409/mo
Zestimate® history
Owner options
List your home for rent
$7,409/mo
Rent Zestimate®
Find your next renter with Zillow Rental Manager. Plus, with online applications, you can quickly screen prospective tenants – for free.
$7,409/mo
Rent Zestimate®
Refinance and save
$15,444/mo
Est. payment
Refinancing to a lower rate could help reduce your monthly payments and save thousands over the life of the loan.
$15,444/mo
Est. payment
Explore your selling options
Work with a Zillow partner agent
Leverage their expertise and Zillow's premium Showcase listings to get your home seen by more buyers.
Get startedList with your own agent
Get your home in front of millions of buyers by listing it on Zillow.
Learn how to do itSell it yourself
Take full control of how buyers see your home on Zillow by listing For Sale by Owner (FSBO).
List your homeWhat's special
Zillow last checked:
Listing updated:
Listed by:
Kori Sassower 914-727-0169,
Compass Greater NY, LLC 914-223-7623
Bought with:
Yona Strougo, 40ST0999908
Compass Greater NY, LLC
Source: OneKey® MLS as distributed by MLS GRID,MLS#: 914825
Facts & features
Interior
Bedrooms & bathrooms
- Bedrooms: 5
- Bathrooms: 6
- Full bathrooms: 5
- 1/2 bathrooms: 1
Other
- Description: Foyer, Living Room, Office (w. fireplace), Dining Room, Family Room (w/ fireplace), Eat In Kitchen w. Breakfast Nook, Powder Room, First Floor Bedroom (w. full bathroom) Laundry Room, Mudroom, 3 Car Garage
- Level: First
Other
- Description: Primary Bedroom (w/ fireplace, terrace, walk in closets and full bathroom), Bedroom (w/ full bathroom), Bedroom (w/ full bathroom), Bedroom (w. full bathroom)
- Level: Second
Basement
- Description: Basement - 3,000 square feet of unfinished space
Heating
- Hydro Air, Oil
Cooling
- Central Air
Appliances
- Included: Stainless Steel Appliance(s)
- Laundry: Laundry Room
Features
- First Floor Bedroom, Cathedral Ceiling(s), Chefs Kitchen, Eat-in Kitchen, Entrance Foyer, Formal Dining, His and Hers Closets, Kitchen Island, Open Floorplan, Pantry, Primary Bathroom
- Flooring: Hardwood
- Basement: Unfinished
- Attic: Full
- Number of fireplaces: 3
- Fireplace features: Wood Burning
Interior area
- Total structure area: 1,000
- Total interior livable area: 5,775 sqft
Property
Parking
- Total spaces: 3
- Parking features: Garage
- Garage spaces: 3
Features
- Patio & porch: Deck, Patio
- Exterior features: Juliet Balcony
- Has private pool: Yes
- Pool features: In Ground
- Fencing: Back Yard
Lot
- Size: 1.98 Acres
- Features: Level
Details
- Parcel number: 38001020000000400000020100000
- Special conditions: None
Construction
Type & style
- Home type: SingleFamily
- Architectural style: Colonial
- Property subtype: Single Family Residence, Residential
Materials
- Brick
- Foundation: Block
Condition
- Actual
- Year built: 1991
Utilities & green energy
- Sewer: Septic Tank
- Utilities for property: Trash Collection Public, Underground Utilities
Community & HOA
Community
- Subdivision: Hobby Farm Estates
HOA
- Has HOA: No
Location
- Region: Bedford
Financial & listing details
- Price per square foot: $398/sqft
- Tax assessed value: $46,000
- Annual tax amount: $50,446
- Date on market: 9/24/2025
- Cumulative days on market: 2 days
- Listing agreement: Exclusive Right To Sell
- Listing terms: Conventional
Price history
| Date | Event | Price |
|---|---|---|
| 1/28/2026 | Sold | $2,300,000+15.3%$398/sqft |
Source:  OneKey® MLS as distributed by MLS GRID #914825 Report a problem OneKey® MLS as distributed by MLS GRID #914825 Report a problem | ||
| 9/29/2025 | Pending sale | $1,995,000$345/sqft |
Source: OneKey® MLS as distributed by MLS GRID #914825 Report a problem | ||
| 9/26/2025 | Listing removed | $1,995,000$345/sqft |
Source: OneKey® MLS as distributed by MLS GRID #914825 Report a problem | ||
| 9/24/2025 | Listed for sale | $1,995,000+2.3%$345/sqft |
Source: OneKey® MLS as distributed by MLS GRID #914825 Report a problem | ||
| 1/16/2018 | Listing removed | $1,950,000$338/sqft |
Source: Berkshire Hathaway HomeServices Westchester Properties #4729390 Report a problem | ||
| 7/5/2017 | Listed for sale | $1,950,000$338/sqft |
Source: Berkshire Hathaway HS West. Pr #4729390 Report a problem | ||
Public tax history
| Year | Property taxes | Tax assessment |
|---|---|---|
| 2025 | -- | $46,000 |
| 2024 | -- | $46,000 |
| 2023 | -- | $46,000 |
| 2022 | -- | $46,000 +3.4% |
| 2021 | -- | $44,500 |
| 2020 | -- | $44,500 |
| 2019 | -- | $44,500 |
| 2018 | -- | $44,500 |
| 2017 | -- | $44,500 |
| 2016 | -- | $44,500 |
| 2015 | -- | $44,500 |
| 2014 | -- | $44,500 |
| 2013 | -- | $44,500 |
| 2012 | -- | $44,500 |
| 2011 | -- | $44,500 |
| 2010 | -- | $44,500 |
| 2009 | -- | $44,500 |
| 2008 | -- | $44,500 |
| 2007 | -- | $44,500 |
| 2006 | -- | $44,500 |
| 2005 | -- | $44,500 |
Find assessor info on the county website
Neighborhood: 10506
Nearby homes
- $2,793,8004 bd7 ba6.1k sqft11 Hobby Farm Dr, Bedford, NY 10506Off Market
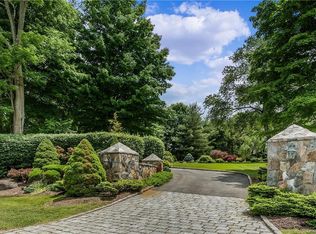
- $816,4001 bd1 ba480 sqft50 Banksville Ave, Bedford, NY 10506Off Market
- $2,629,4005 bd6 ba5.2k sqft7 Hobby Farm Dr, Bedford, NY 10506Off Market
- $3,162,8005 bd5 ba6.9k sqft13 Hobby Farm Dr, Bedford, NY 10506Off Market

- $2,471,4004 bd3 ba4.1k sqft9 Hobby Ln, Bedford, NY 10506Off Market
- $795,0007 bd2 ba2.8k sqft48 Banksville Ave, Bedford, NY 10506Sold
- $1,586,6002.835 Acres8 Hobby Farm Dr, Bedford, NY 10506Off Market
- $1,463,2004 bd3 ba2.8k sqft54 Banksville Ave, Bedford, NY 10506Off Market
Nearby schools
GreatSchools rating
- NAComan Hill SchoolGrades: K-2Distance: 2.7 mi
- 9/10H C Crittenden Middle SchoolGrades: 6-8Distance: 4 mi
- 9/10Byram Hills High SchoolGrades: 9-12Distance: 3 mi
Schools provided by the listing agent
- Elementary: Coman Hill
- Middle: H C Crittenden Middle School
- High: Byram Hills High School
Source: OneKey® MLS as distributed by MLS GRID. This data may not be complete. We recommend contacting the local school district to confirm school assignments for this home.
Get a cash offer in 3 minutes
Find out how much your home could sell for in as little as 3 minutes with a no-obligation cash offer.
Estimated market value
$2,392,500
Get a cash offer in 3 minutes
Find out how much your home could sell for in as little as 3 minutes with a no-obligation cash offer.
Estimated market value
$2,392,500
- New York
- Westchester County
- Bedford
- 10506
- 9 Hobby Farm Drive
Nearby cities
Nearby zip codes
Other Bedford Topics
