This Custom-built Craftsman style home is in the Highly Sought-after Carilion community in Travelers Rest. Ideally situated 15 minutes to downtown Greenville, just minutes to Travelers Rest, Furman University, the Bike / Walking Swamp Rabbit Trail and Access to the NC. Mountains. Plus, the home is just a Short walk to the Carilion Neighborhood POOL. Which Offers an Easy, Connection to the Active Lifestyle that Defines the Carilion Community. This home was Custom built by local builder Quinn Satterfield, it features 3 bedrooms and 3½ baths, approx. 2,642 sq. feet. Built to Energy Star standards and features Low-E windows, Extra Insulation for year-round comfort and efficiency. Character and Quality is around every corner. From the beautiful hardwood flooring throughout the main level, to the living room with a Coffered ceiling, a gas log fireplace with raised hearth, and it is Connects to the Kitchen for Convenient Entertaining. Plus, do not miss the elegant plantation-style shutters on the windows. The Primary suite is located on the Main Floor too. It boasts generous his-and-her closets, a trey ceiling with a fan, a light-filled bathroom with double sinks, separate tub and shower. Comfort-height toilets, 36-inch-wide entry doors, lever door handles throughout add ease and accessibility. Plus, the Detached garage enters into the house through the screen porch and requires no steps to climb. They thought of Everything to make the home easy to Live in! Not to mention Custom lighting throughout the first floor and the homes Open Floor Plan. The beautifully appointed Kitchen Designed for both Function and Style Features granite countertops, a ceramic tile backsplash, stainless steel appliances, a walk-through butler’s pantry, a gas range, with a commercial-quality stove hood that vents directly outside. Guests will love gathering around the Kitchen High-top bar, or the spacious formal dining room—complete with chair rail and wainscoting. Step outside from the Kitchen to relax and unwind on your inviting screened porch or enjoy grilling on the well-maintained back deck during peaceful summer evenings. Upstairs includes, is a large versatile Bonus Room ideal for a relaxing retreat or game/ entertainment space and a Hall Bath. Also, Two secondary Bedrooms and one feature an Attached Bathroom, and Energy-efficient cordless thermal shades were added for efficiency too. The yard has in-ground irrigation and beautifully landscaped beds. Storage is abundant throughout the home, including lighted plywood-floored storage under the eaves in all second-floor rooms. The extra-large two-car garage features additional outlets for a workbench and a 240-volt, 30-amp circuit ready to accommodate an EV charger. Above the garage, you’ll find even more lighted plywood-floored storage space. The Carilion community is a Prime Location. Easy access The Travelers Rest/ Greenville activities and direct access to the NC Mountains. This home is a Must See! Make an appointment today!
Sold for $635,000
$635,000
9 Hogarth St, Greenville, SC 29617
3beds
2,642sqft
Single Family Residence, Residential
Built in 2011
6,098 Square Feet Lot
$633,800 Zestimate®
$240/sqft
$2,718 Estimated rent
Home value
$633,800
$602,000 - $665,000
$2,718/mo
Zestimate® history
Owner options
List your home for rent
$2,718/mo
Rent Zestimate®
Find your next renter with Zillow Rental Manager. Plus, with online applications, you can quickly screen prospective tenants – for free.
$2,718/mo
Rent Zestimate®
Refinance and save
$3,683/mo
Est. payment
Refinancing to a lower rate could help reduce your monthly payments and save thousands over the life of the loan.
$3,683/mo
Est. payment
Explore your selling options
Work with a Zillow partner agent
Leverage their expertise and Zillow's premium Showcase listings to get your home seen by more buyers.
Get startedList with your own agent
Get your home in front of millions of buyers by listing it on Zillow.
Learn how to do itSell it yourself
Take full control of how buyers see your home on Zillow by listing For Sale by Owner (FSBO).
List your homeWhat's special
Energy-efficient cordless thermal shadesComfort-height toiletsStainless steel appliancesInviting screened porchOpen floor planWell-maintained back deckKitchen high-top bar
Zillow last checked:
Listing updated:
Listed by:
Joshua Hoover-Dempsey 864-331-8586,
RE/MAX EXECUTIVE,
M. Diane Lange,
RE/MAX EXECUTIVE
Bought with:
Joan Herlong
Herlong Sotheby's International Realty
Source: Greater Greenville AOR,MLS#: 1592200
Facts & features
Interior
Bedrooms & bathrooms
- Bedrooms: 3
- Bathrooms: 4
- Full bathrooms: 3
- 1/2 bathrooms: 1
- Main level bathrooms: 1
- Main level bedrooms: 1
Rooms
- Room types: Laundry, Workshop, Bonus Room/Rec Room
Primary bedroom
- Area: 224
- Dimensions: 14 x 16
Bedroom 2
- Area: 168
- Dimensions: 12 x 14
Bedroom 3
- Area: 144
- Dimensions: 12 x 12
Primary bathroom
- Features: Double Sink, Full Bath, Shower-Separate, Tub-Garden, Tub-Separate, Walk-In Closet(s), Multiple Closets
- Level: Main
Dining room
- Area: 196
- Dimensions: 14 x 14
Kitchen
- Area: 238
- Dimensions: 17 x 14
Living room
- Area: 272
- Dimensions: 17 x 16
Bonus room
- Area: 308
- Dimensions: 22 x 14
Heating
- Forced Air, Natural Gas
Cooling
- Central Air, Electric
Appliances
- Included: Gas Cooktop, Dishwasher, Disposal, Self Cleaning Oven, Convection Oven, Electric Oven, Warming Drawer, Range Hood, Electric Water Heater
- Laundry: Sink, 1st Floor, Laundry Closet, Electric Dryer Hookup, Stackable Accommodating, Washer Hookup, Laundry Room
Features
- Bookcases, High Ceilings, Ceiling Fan(s), Ceiling Smooth, Tray Ceiling(s), Granite Counters, Open Floorplan, Coffered Ceiling(s)
- Flooring: Carpet, Ceramic Tile, Wood
- Windows: Tilt Out Windows, Insulated Windows
- Basement: None
- Attic: Pull Down Stairs,Storage
- Number of fireplaces: 1
- Fireplace features: Gas Log
Interior area
- Total structure area: 2,642
- Total interior livable area: 2,642 sqft
Property
Parking
- Total spaces: 2
- Parking features: Detached, Garage Door Opener, Side/Rear Entry, Workshop in Garage, Key Pad Entry, Concrete
- Garage spaces: 2
- Has uncovered spaces: Yes
Accessibility
- Accessibility features: ADA Door Handles
Features
- Levels: Two
- Stories: 2
- Patio & porch: Deck, Patio, Front Porch, Screened
Lot
- Size: 6,098 Square Feet
- Dimensions: 55 x 110 x 55 x 110
- Features: Corner Lot, Sidewalk, Sloped, Few Trees, Sprklr In Grnd-Full Yard, 1/2 Acre or Less
- Topography: Level
Details
- Parcel number: 0472020113300
Construction
Type & style
- Home type: SingleFamily
- Architectural style: Craftsman
- Property subtype: Single Family Residence, Residential
Materials
- Concrete
- Foundation: Crawl Space
- Roof: Architectural
Condition
- Year built: 2011
Details
- Builder model: Crabapple
- Builder name: Quinn Saterfield Inc
Utilities & green energy
- Sewer: Public Sewer
- Water: Public
Community & HOA
Community
- Features: Common Areas, Street Lights, Pool, Sidewalks
- Subdivision: Carilion
HOA
- Has HOA: Yes
- Services included: Common Area Ins., Electricity, Pool, By-Laws
Location
- Region: Greenville
Financial & listing details
- Price per square foot: $240/sqft
- Tax assessed value: $458,320
- Annual tax amount: $2,249
- Date on market: 5/19/2026
Price history
| Date | Event | Price |
|---|---|---|
| 8/18/2026 | Sold | $635,000-2.3%$240/sqft |
Source:  Greater Greenville AOR #1592200 Report a problem Greater Greenville AOR #1592200 Report a problem | ||
| 7/12/2026 | Pending sale | $649,900$246/sqft |
Source: Greater Greenville AOR #1592200 Report a problem | ||
| 6/15/2026 | Price change | $649,900-2.3%$246/sqft |
Source: Greater Greenville AOR #1592200 Report a problem | ||
| 5/19/2026 | Listed for sale | $664,999+1131.5%$252/sqft |
Source: Greater Greenville AOR #1592200 Report a problem | ||
| 7/30/2010 | Sold | $54,000$20/sqft |
Source: Public Record Report a problem | ||
Public tax history
| Year | Property taxes | Tax assessment |
|---|---|---|
| 2025 | $2,249 +6.3% | $410,100 +15% |
| 2024 | $2,116 -1.5% | $356,620 |
| 2023 | $2,149 +4.1% | $356,620 |
| 2022 | $2,064 +0.9% | $356,620 |
| 2021 | $2,046 +9% | $356,620 +12.6% |
| 2020 | $1,878 -0.1% | $316,820 |
| 2019 | $1,879 -6% | $316,820 |
| 2018 | $2,000 | $316,820 +2400.6% |
| 2017 | $2,000 +4.3% | $12,670 -96% |
| 2016 | $1,917 | $316,820 |
| 2015 | $1,917 +1.1% | $316,820 +1% |
| 2014 | $1,896 +6.6% | $313,730 |
| 2013 | $1,779 -11.6% | $313,730 |
| 2012 | $2,012 +26.7% | -- |
| 2011 | $1,587 +1004.3% | -- |
| 2010 | $144 | -- |
| 2009 | -- | -- |
| 2008 | -- | -- |
Find assessor info on the county website
Neighborhood: 29617
Nearby homes
- $514,1003 bd3 ba2.1k sqft5 Hogarth St, Greenville, SC 29617Off Market
- $694,5004 bd3 ba3.3k sqft5 Wollaston Dr, Greenville, SC 29617Off Market
- $589,1003 bd2 ba2.5k sqft1 Hogarth St, Greenville, SC 29617Off Market
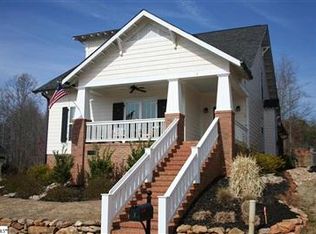
- $538,3004 bd3 ba2.3k sqft9 Rolleston Dr #213, Greenville, SC 29615Off Market

- $558,4004 bd3 ba2.3k sqft9 Wollaston Dr, Greenville, SC 29617Off Market
- $550,9004 bd3 ba2.3k sqft15 Wollaston Dr, Greenville, SC 29617Off Market
- $471,5003 bd3 ba2.2k sqft204 Maitland Dr, Greenville, SC 29617Sold
- $517,0003 bd3 ba2.1k sqft204 Maitland Dr, Greenville, SC 29617For Sale
Nearby schools
GreatSchools rating
- 3/10Duncan Chapel Elementary SchoolGrades: PK-5Distance: 2.5 mi
- 2/10Berea Middle SchoolGrades: 6-8Distance: 1.3 mi
- 5/10Travelers Rest High SchoolGrades: 9-12Distance: 2.8 mi
Schools provided by the listing agent
- Elementary: Duncan Chapel
- Middle: Berea
- High: Travelers Rest
Source: Greater Greenville AOR. This data may not be complete. We recommend contacting the local school district to confirm school assignments for this home.
Get a cash offer in 3 minutes
Find out how much your home could sell for in as little as 3 minutes with a no-obligation cash offer.
Estimated market value
$633,800
Get a cash offer in 3 minutes
Find out how much your home could sell for in as little as 3 minutes with a no-obligation cash offer.
Estimated market value
$633,800
- South Carolina
- Greenville County
- Greenville
- 29617
- 9 Hogarth St
Nearby cities
Nearby neighborhoods
Nearby zip codes
Other Greenville Topics
