Price Reduced on this elegantly updated corner unit in the prestigious Villages at Brookside, a community of 233 homes nestled alongside a gorgeous golf course, while still being close to beaches and all the Cape has to offer. This coveted end unit has been completely updated using the finest materials and design. The kitchen has been reconfigured to include a large island withseating for 4 and a beverage refrigerator. An abundance of cabinets, high end appliances, lighting and a walk-in pantry/ laundry make this a one-of-a-kind dream kitchen. New hardwood floors throughout. An oversized sunroom was added in 2023 with ship lap walls and a wall of windows that open to a new Timber Teck deck. The 3 1/2 bathrooms have all been updated and the primary bath has a gorgeous tile shower. The first-floor primary bedroom has ship lap tray ceiling and custom closet system. The hardwood stairs and loft are ideal for extra company, den or office and has a bedroom a bath. The partially finished basement has full walkout and bath and extra sleeping room. Brookside has many social activities and a gorgeous pool and pavilion and offers you the Cape Cod dream.
Sold for $715,000
$715,000
9 Holly Hock Knoll Court, Bourne, MA 02532
2beds
2,717sqft
Townhouse
Built in 2004
2.7 Acres Lot
$728,400 Zestimate®
$263/sqft
$3,185 Estimated rent
Home value
$728,400
$670,000 - $794,000
$3,185/mo
Zestimate® history
Owner options
List your home for rent
$3,185/mo
Rent Zestimate®
Find your next renter with Zillow Rental Manager. Plus, with online applications, you can quickly screen prospective tenants – for free.
$3,185/mo
Rent Zestimate®
Refinance and save
$4,910/mo
Est. payment
Refinancing to a lower rate could help reduce your monthly payments and save thousands over the life of the loan.
$4,910/mo
Est. payment
Explore your selling options
Work with a Zillow partner agent
Leverage their expertise and Zillow's premium Showcase listings to get your home seen by more buyers.
Get startedList with your own agent
Get your home in front of millions of buyers by listing it on Zillow.
Learn how to do itSell it yourself
Take full control of how buyers see your home on Zillow by listing For Sale by Owner (FSBO).
List your homeWhat's special
Zillow last checked:
Listing updated:
Listed by:
Bartolomei & Souza Team 508-280-9535,
Sotheby's International Realty
Bought with:
Martha Murray, 115997-B
Coldwell Banker Martha Murray
Source: CCIMLS,MLS#: 22403333
Facts & features
Interior
Bedrooms & bathrooms
- Bedrooms: 2
- Bathrooms: 4
- Full bathrooms: 3
- 1/2 bathrooms: 1
- Main level bathrooms: 2
Primary bedroom
- Description: Flooring: Wood
- Features: Walk-In Closet(s), Ceiling Fan(s), Cathedral Ceiling(s)
- Level: First
Bedroom 2
- Description: Flooring: Carpet
- Features: Bedroom 2, Shared Full Bath, Closet
- Level: Second
Primary bathroom
- Features: Private Full Bath
Dining room
- Description: Flooring: Wood
- Features: Dining Room
- Level: First
Kitchen
- Description: Countertop(s): Quartz,Flooring: Wood,Stove(s): Gas
- Features: Kitchen, Upgraded Cabinets, Kitchen Island, Pantry, Recessed Lighting
- Level: First
Living room
- Description: Fireplace(s): Gas,Flooring: Wood
- Features: Ceiling Fan(s), Living Room, Cathedral Ceiling(s)
- Level: First
Heating
- Forced Air
Cooling
- Central Air
Appliances
- Included: Dishwasher, Washer, Refrigerator, Microwave, Gas Water Heater
- Laundry: Laundry Room, First Floor
Features
- Recessed Lighting, Pantry, Linen Closet
- Flooring: Hardwood, Carpet, Tile, Vinyl
- Basement: Finished,Interior Entry,Full
- Number of fireplaces: 1
- Fireplace features: Gas
- Common walls with other units/homes: End Unit
Interior area
- Total structure area: 2,717
- Total interior livable area: 2,717 sqft
Property
Parking
- Total spaces: 3
- Parking features: Guest
- Attached garage spaces: 1
- Has uncovered spaces: Yes
Features
- Stories: 3
- Entry location: First Floor,Street Level
- Exterior features: Private Yard
Lot
- Size: 2.7 Acres
- Features: Conservation Area, School, Medical Facility, Major Highway, House of Worship, Near Golf Course, Public Tennis, Marina
Details
- Parcel number: 27.05470
- Zoning: residential
- Special conditions: None
Construction
Type & style
- Home type: Townhouse
- Property subtype: Townhouse
- Attached to another structure: Yes
Materials
- Clapboard, Shingle Siding
- Foundation: Concrete Perimeter
- Roof: Asphalt, Pitched
Condition
- Updated/Remodeled, Approximate
- New construction: No
- Year built: 2004
- Major remodel year: 2024
Utilities & green energy
- Sewer: Private Sewer
Community & HOA
HOA
- Has HOA: Yes
- Amenities included: Common Area, Snow Removal, Trash, Road Maintenance, Pool, Landscaping
- Services included: Sewer
- HOA fee: $662 monthly
Location
- Region: Buzzards Bay
Financial & listing details
- Price per square foot: $263/sqft
- Tax assessed value: $624,600
- Annual tax amount: $5,009
- Date on market: 7/17/2024
- Cumulative days on market: 95 days
- Listing terms: Cash
- Ownership: Condo
- Road surface type: Paved
Price history
| Date | Event | Price |
|---|---|---|
| 12/3/2024 | Sold | $715,000-3.2%$263/sqft |
Source:  CCIMLS #22403333 Report a problem CCIMLS #22403333 Report a problem | ||
| 10/30/2024 | Pending sale | $739,000$272/sqft |
Source: CCIMLS #22403333 Report a problem | ||
| 9/12/2024 | Price change | $739,000-2.6%$272/sqft |
Source: CCIMLS #22403333 Report a problem | ||
| 8/29/2024 | Price change | $759,000-1.3%$279/sqft |
Source: CCIMLS #22403333 Report a problem | ||
| 8/20/2024 | Pending sale | $769,000$283/sqft |
Source: CCIMLS #22403333 Report a problem | ||
| 7/29/2024 | Price change | $769,000-1.3%$283/sqft |
Source: CCIMLS #22403333 Report a problem | ||
| 7/17/2024 | Listed for sale | $779,000+36.7%$287/sqft |
Source: CCIMLS #22403333 Report a problem | ||
| 6/22/2022 | Sold | $570,000+4.6%$210/sqft |
Source: CCIMLS #22202623 Report a problem | ||
| 5/28/2022 | Pending sale | $545,000$201/sqft |
Source: CCIMLS #22202623 Report a problem | ||
| 5/27/2022 | Listed for sale | $545,000$201/sqft |
Source: CCIMLS #22202623 Report a problem | ||
Public tax history
Tax history is unavailable.
Neighborhood: 02532
Nearby homes
- $715,0002 bd4 ba2.7k sqft9 Hollyhock Knoll Ct #9, Buzzards Bay, MA 02532Sold

- $640,0002 bd3 ba1.7k sqft8 Holly Hock Knoll Ct #117, Buzzards Bay, MA 02532Sold
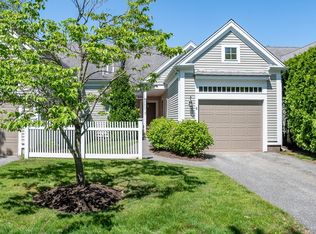
- $608,7002 bd4 ba2k sqft9 Holly Hock Knoll Ct #118, Buzzards Bay, MA 02532Off Market
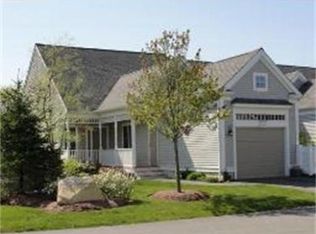
- $599,0002 bd3 ba2k sqft6 Hollyhock Knoll Ct #115, Buzzards Bay, MA 02532For Sale

- $672,6002 bd3 ba1.7k sqft58 Brookside Rd #194, Bourne, MA 02532Off Market
- $677,9002 bd2 ba1.7k sqft58 Brookside Rd, Bourne, MA 02532Off Market
- $709,5003 bd4 ba2.3k sqft56 Brookside Rd, Bourne, MA 02532Off Market
- $783,7002 bd2 ba2k sqft62 Brookside Rd, Bourne, MA 02532Off Market
Nearby schools
GreatSchools rating
- 5/10Bourne Intermediate SchoolGrades: 3-5Distance: 0.8 mi
- 6/10Bourne Middle SchoolGrades: 6-8Distance: 0.6 mi
- 4/10Bourne High SchoolGrades: 9-12Distance: 0.7 mi
Schools provided by the listing agent
- District: Bourne
Source: CCIMLS. This data may not be complete. We recommend contacting the local school district to confirm school assignments for this home.
Get a cash offer in 3 minutes
Find out how much your home could sell for in as little as 3 minutes with a no-obligation cash offer.
Estimated market value
$728,400
Get a cash offer in 3 minutes
Find out how much your home could sell for in as little as 3 minutes with a no-obligation cash offer.
Estimated market value
$728,400
- Massachusetts
- Barnstable County
- Bourne
- 02532
- 9 Holly Hock Knoll Court
Nearby cities
Nearby neighborhoods
Nearby zip codes
Other Bourne Topics
