Elegant classic colonial nestled on a serene cul-de-sac, showcasing gracious, light-filled, and generously sized rooms. The inviting living room features a striking stone fireplace, while the beautifully remodeled gourmet kitchen boasts custom cherry cabinetry, gleaming granite countertops, and top-of-the-line Miele appliances. The warm and welcoming den offers a dramatic full-wall brick fireplace, perfect for cozy gatherings. Throughout the home, rich wood floors and solid wood doors exude quality and character. The oversized primary suite is a true retreat, featuring two generous walk-in closets, and a luxurious ensuite bath complete with a relaxing spa bathtub, a sleek glass enclosed shower and and an elegant double-sink vanity. An additional three bedrooms , one with ensuite bath provide versatility for family and guests. Recent updates include a roof, cement shingle siding, an efficient heating system, energy-saving windows, and well appointed kitchen and bathroom renovations. Additional highlights include a walk up attic, two-car garage and a partial basement which provide for ample storage.
Relax and unwind on the charming covered rear porch or the stately front veranda, both overlooking expansive, lush, and manicured lawns. Located in the tranquil Village of Nissequogue and close to area beaches, fine restaurants, local shopping and Stony Brook University and Medical Center. Smithtown Schools
Sold for $1,450,000
$1,450,000
9 Holly Lane, Nissequogue, NY 11780
4beds
2,857sqft
Single Family Residence, Residential
Built in 1979
1.96 Acres Lot
$1,501,700 Zestimate®
$508/sqft
$6,289 Estimated rent
Home value
$1,501,700
$1.35M - $1.67M
$6,289/mo
Zestimate® history
Owner options
List your home for rent
$6,289/mo
Rent Zestimate®
Find your next renter with Zillow Rental Manager. Plus, with online applications, you can quickly screen prospective tenants – for free.
$6,289/mo
Rent Zestimate®
Refinance and save
$9,980/mo
Est. payment
Refinancing to a lower rate could help reduce your monthly payments and save thousands over the life of the loan.
$9,980/mo
Est. payment
Explore your selling options
Work with a Zillow partner agent
Leverage their expertise and Zillow's premium Showcase listings to get your home seen by more buyers.
Get startedList with your own agent
Get your home in front of millions of buyers by listing it on Zillow.
Learn how to do itSell it yourself
Take full control of how buyers see your home on Zillow by listing For Sale by Owner (FSBO).
List your homeWhat's special
Top-of-the-line miele appliancesRich wood floorsGenerous walk-in closetsDouble-sink vanityLuxurious ensuite bathOversized primary suiteRelaxing spa bathtub
Zillow last checked:
Listing updated:
Listed by:
Marianne J. Koke 631-335-7111,
Daniel Gale Sothebys Intl Rlty 631-584-6600,
Denise A. Voelker CBR 516-242-1339,
Daniel Gale Sothebys Intl Rlty
Bought with:
Denise R. Rogers CBR, 40RO0804902
Douglas Elliman Real Estate
Olivia L. Regan, 10401266830
Douglas Elliman Real Estate
Source: OneKey® MLS as distributed by MLS GRID,MLS#: 899595
Facts & features
Interior
Bedrooms & bathrooms
- Bedrooms: 4
- Bathrooms: 4
- Full bathrooms: 3
- 1/2 bathrooms: 1
Primary bedroom
- Description: Spacious Room with Wood Flooring, 2 Walk in Closets with Solid Wood Doors, Crown Molding Serviced By Ensuite Full Bath
- Level: Second
Bedroom 1
- Description: Wood Flooring, Crown Molding, 2 Clothes Closet with Solid Wood Door Serviced by Full Bath
- Level: Second
Bedroom 2
- Description: Wood Flooring, Crown Molding, Clothes Closets with Solid Wood Door
- Level: Second
Bedroom 3
- Description: Wood Flooring, Crown Molding, 2 Clothes Closets with Solid Wood Doors
- Level: Second
Bathroom 1
- Description: Wood Vanity With Granite, - Tile Flooring
- Level: First
Bathroom 2
- Description: Ensuite Bath To Primary Bedroom-Double Sink Vanity, Oversized Glass Enclosed Shower, Spa Bathtub, Neutral Stone on Floor and Half Wall
- Level: Second
Bathroom 3
- Description: Ensuite Bath to Bedroom 1- Wood Vanity with Granite, Bathtub with Shower Head, Neutral Stone Tile
- Level: Second
Bathroom 3
- Description: Hall Bath-Soaker Bathtub with Shower Head, Wood Vanity with Granite, Neutral Stone Flooring and Half Wall
- Level: Second
Basement
- Description: Partial Basement- Storage, Utilities
- Level: Lower
Den
- Description: Comfortable Room with Full Wall Brick Fireplace, Wood Flooring, Large Bay Window, High Hats
- Level: First
Dining room
- Description: Formal Dining Room with Wood Flooring, Crown and Chair Rail Molding.
- Level: First
Kitchen
- Description: Spacious and Remodeled with Cherry Cabinetry, Granite Countertops, Miele Stainless Steel Appliances, Oversized Miele Refrigerator / Freezer with Wood Door to Match Cabinetry, Wood Flooring, High Hats, Sundrenched Breakfast Nook
Laundry
- Description: Second Floor Laundry with Washer and Dryer and Plenty of Room for Folding Table and Drying Rack
- Level: Second
Living room
- Description: French Doors Open Into a Gracious Room with Stone Fireplace, Wood Flooring, Large Picture Window, Raised Beamed Ceiling,
- Level: First
Heating
- Heat Pump, Hot Water, Oil
Cooling
- Central Air
Appliances
- Included: Cooktop, Dishwasher, Dryer, Electric Oven, Microwave, Refrigerator, Stainless Steel Appliance(s), Washer
- Laundry: Washer/Dryer Hookup, Laundry Room
Features
- Beamed Ceilings, Built-in Features, Crown Molding, Eat-in Kitchen, Entrance Foyer, Formal Dining, Granite Counters, Primary Bathroom, Recessed Lighting, Soaking Tub, Storage
- Flooring: Hardwood, Tile
- Windows: Double Pane Windows, Oversized Windows, Wall of Windows
- Basement: Partial,Storage Space,Unfinished
- Attic: Walkup
- Number of fireplaces: 2
- Fireplace features: Family Room, Living Room, Masonry, Wood Burning
Interior area
- Total structure area: 2,857
- Total interior livable area: 2,857 sqft
Property
Parking
- Total spaces: 2
- Parking features: Garage
- Garage spaces: 2
Features
- Patio & porch: Covered, Deck, Porch
- Has view: Yes
- View description: Panoramic
Lot
- Size: 1.96 Acres
- Features: Back Yard, Cleared, Cul-De-Sac, Front Yard, Landscaped, Level, Private, Sprinklers In Front, Sprinklers In Rear
Details
- Parcel number: 0802009000100008003
- Special conditions: None
- Horses can be raised: Yes
Construction
Type & style
- Home type: SingleFamily
- Architectural style: Colonial
- Property subtype: Single Family Residence, Residential
Materials
- HardiPlank Type, Shingle Siding
Condition
- Year built: 1979
Utilities & green energy
- Sewer: Cesspool
- Water: Public
- Utilities for property: Electricity Connected, Water Connected
Community & HOA
HOA
- Has HOA: No
Location
- Region: Saint James
Financial & listing details
- Price per square foot: $508/sqft
- Tax assessed value: $8,375
- Annual tax amount: $20,159
- Date on market: 8/11/2025
- Cumulative days on market: 15 days
- Listing agreement: Exclusive Right To Sell
- Electric utility on property: Yes
Price history
| Date | Event | Price |
|---|---|---|
| 11/13/2025 | Sold | $1,450,000+11.5%$508/sqft |
Source:  OneKey® MLS as distributed by MLS GRID #899595 Report a problem OneKey® MLS as distributed by MLS GRID #899595 Report a problem | ||
| 8/26/2025 | Pending sale | $1,300,000$455/sqft |
Source: OneKey® MLS as distributed by MLS GRID #899595 Report a problem | ||
| 8/11/2025 | Listed for sale | $1,300,000$455/sqft |
Source: OneKey® MLS as distributed by MLS GRID #899595 Report a problem | ||
Public tax history
| Year | Property taxes | Tax assessment |
|---|---|---|
| 2025 | -- | $8,375 |
| 2024 | -- | $8,375 |
| 2023 | -- | $8,375 |
| 2022 | -- | $8,375 |
| 2021 | -- | $8,375 |
| 2020 | -- | $8,375 |
| 2019 | -- | $8,375 |
| 2018 | -- | $8,375 |
| 2017 | $17,205 | $8,375 |
| 2016 | -- | $8,375 |
| 2015 | -- | $8,375 |
| 2014 | -- | $8,375 |
| 2013 | -- | $8,375 |
| 2012 | -- | $8,375 |
| 2011 | -- | $8,375 |
| 2010 | -- | $8,375 |
| 2009 | -- | $8,375 |
| 2008 | -- | $8,375 |
| 2007 | $11,708 +24.7% | $8,375 |
| 2005 | $9,386 +8.5% | $8,375 |
| 2004 | $8,654 +7.6% | $8,375 |
| 2003 | $8,045 +8.9% | $8,375 |
| 2002 | $7,387 | $8,375 |
| 2001 | -- | $8,375 |
| 2000 | $7,181 | $8,375 |
Find assessor info on the county website
Neighborhood: 11780
Nearby homes

- $1,431,4004 bd4 ba2.5k sqft11 Holly Ln, Saint James, NY 11780Off Market
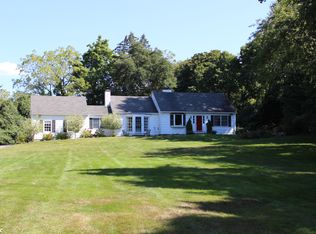
- $1,500,500-- bd-- ba-- sqft5 Holly Ln, Saint James, NY 11780Off Market
- $1,053,0003 bd2 ba1.4k sqft661 Horse Race Ln, Saint James, NY 11780Off Market
- $3,286,4006 bd7 ba9.9k sqft5 Windsor Hl, Nissequogue, NY 11780Off Market
- $1,318,900-- bd-- ba-- sqft8 Holly Ln, Saint James, NY 11780Off Market
- $2,162,7005 bd5 ba5.9k sqft10 Holly Ln, Saint James, NY 11780Off Market
- $1,194,9003 bd2 ba-- sqft6 Holly Ln, Saint James, NY 11780Off Market
- $3,042,1004 bd3 ba5.7k sqft663 Horse Race Ln, Saint James, NY 11780Off Market
Nearby schools
GreatSchools rating
- 6/10Saint James Elementary SchoolGrades: K-5Distance: 2.6 mi
- 7/10Nesaquake Middle SchoolGrades: 6-8Distance: 2.4 mi
- 10/10Smithtown High School EastGrades: 9-12Distance: 2.9 mi
Schools provided by the listing agent
- Elementary: St James Elementary School
- Middle: Nesaquake Middle School
- High: Smithtown High School-East
Source: OneKey® MLS as distributed by MLS GRID. This data may not be complete. We recommend contacting the local school district to confirm school assignments for this home.
Get a cash offer in 3 minutes
Find out how much your home could sell for in as little as 3 minutes with a no-obligation cash offer.
Estimated market value
$1,501,700
Get a cash offer in 3 minutes
Find out how much your home could sell for in as little as 3 minutes with a no-obligation cash offer.
Estimated market value
$1,501,700
- New York
- Suffolk County
- Nissequogue
- 11780
- 9 Holly Lane
Nearby cities
Nearby zip codes
Other Nissequogue Topics
