Stunning new construction tucked at the end of a picturesque cul-de-sac in beautiful Holden! This thoughtfully crafted 4-bedroom, 2.5-bath home offers the perfect fusion of timeless style and everyday functionality in a sought-after location near top-rated schools and major commuter routes. Rich hardwood floors flow throughout the first level and upper hall, setting the tone for elevated living. The designer kitchen features elegant granite countertops, custom cabinetry, and a seamless open layout—perfect for gathering and entertaining. A welcoming farmer’s porch adds charm and curb appeal, while the luxurious primary suite boasts a tiled shower, free-standing soaking tub, and generous walk-in closet. Built with attention to detail and quality craftsmanship, this exceptional home offers comfort, convenience, and refined living in one of Holden’s most desirable neighborhoods. Don’t miss the opportunity to make it your own! Still time to pick all of your own colors or add upgrades.
Sold for $959,200
$959,200
9 Holmes Dr, Holden, MA 01520
4beds
2,807sqft
Single Family Residence
Built in 2025
0.93 Acres Lot
$-- Zestimate®
$342/sqft
$-- Estimated rent
Home value
Not available
Estimated sales range
Not available
Not available
Zestimate® history
Owner options
List your home for rent
Find your next renter with Zillow Rental Manager. Plus, with online applications, you can quickly screen prospective tenants – for free.
Refinance and save
$6,582/mo
Est. payment
Refinancing to a lower rate could help reduce your monthly payments and save thousands over the life of the loan.
$6,582/mo
Est. payment
Explore your selling options
Work with a Zillow partner agent
Leverage their expertise and Zillow's premium Showcase listings to get your home seen by more buyers.
Get startedList with your own agent
Get your home in front of millions of buyers by listing it on Zillow.
Learn how to do itSell it yourself
Take full control of how buyers see your home on Zillow by listing For Sale by Owner (FSBO).
List your homeWhat's special
Tiled showerSeamless open layoutRich hardwood floorsPicturesque cul-de-sacGenerous walk-in closetLuxurious primary suiteFree-standing soaking tub
Zillow last checked:
Listing updated:
Listed by:
THE LASH GROUP 508-603-9898,
Keller Williams Boston MetroWest 508-877-6500,
Laurie Ann Babbitt-Strapponi 508-922-9471
Bought with:
Karen Packard
Karen Packard Real Estate Inc.
Source: MLS PIN,MLS#: 73405726
Facts & features
Interior
Bedrooms & bathrooms
- Bedrooms: 4
- Bathrooms: 3
- Full bathrooms: 2
- 1/2 bathrooms: 1
Primary bedroom
- Features: Bathroom - Full, Walk-In Closet(s), Flooring - Wall to Wall Carpet
- Level: Second
Bedroom 2
- Features: Closet, Flooring - Wall to Wall Carpet
- Level: Second
Bedroom 3
- Features: Closet, Flooring - Wall to Wall Carpet
- Level: Second
Bedroom 4
- Features: Closet, Flooring - Wall to Wall Carpet
- Level: Second
Primary bathroom
- Features: Yes
Bathroom 1
- Features: Bathroom - Half, Flooring - Stone/Ceramic Tile, Countertops - Stone/Granite/Solid
Bathroom 2
- Features: Bathroom - Full, Bathroom - Double Vanity/Sink, Flooring - Stone/Ceramic Tile, Countertops - Stone/Granite/Solid
Bathroom 3
- Features: Bathroom - Full, Bathroom - Tiled With Shower Stall, Countertops - Stone/Granite/Solid, Soaking Tub
Dining room
- Features: Flooring - Hardwood, Open Floorplan
- Level: First
Kitchen
- Features: Flooring - Hardwood, Countertops - Stone/Granite/Solid, Deck - Exterior, Open Floorplan, Recessed Lighting
- Level: First
Living room
- Features: Flooring - Hardwood, Open Floorplan
- Level: First
Heating
- Central, Heat Pump
Cooling
- Central Air, Heat Pump
Appliances
- Included: Electric Water Heater, Range, Dishwasher, Microwave, Refrigerator
- Laundry: Flooring - Stone/Ceramic Tile, Second Floor
Features
- Flooring: Tile, Carpet, Hardwood
- Windows: Insulated Windows
- Basement: Full,Walk-Out Access,Concrete
- Number of fireplaces: 1
- Fireplace features: Living Room
Interior area
- Total structure area: 2,807
- Total interior livable area: 2,807 sqft
- Finished area above ground: 2,807
Property
Parking
- Total spaces: 8
- Parking features: Attached, Paved Drive, Off Street
- Attached garage spaces: 2
- Uncovered spaces: 6
Features
- Patio & porch: Deck - Roof, Deck - Composite
- Exterior features: Deck - Roof, Deck - Composite
Lot
- Size: 0.93 Acres
- Features: Level
Details
- Parcel number: 5192852
- Zoning: Res
Construction
Type & style
- Home type: SingleFamily
- Architectural style: Colonial
- Property subtype: Single Family Residence
Materials
- Frame
- Foundation: Concrete Perimeter
- Roof: Shingle,Metal
Condition
- Year built: 2025
Details
- Warranty included: Yes
Utilities & green energy
- Electric: 200+ Amp Service
- Sewer: Public Sewer
- Water: Public
Community & HOA
Community
- Features: Shopping, Park, Walk/Jog Trails, Stable(s), House of Worship, Public School
- Subdivision: Sunshine Ridge Estates
HOA
- Has HOA: No
Location
- Region: Holden
Financial & listing details
- Price per square foot: $342/sqft
- Tax assessed value: $216,400
- Annual tax amount: $2,999
- Date on market: 9/13/2026
Price history
| Date | Event | Price |
|---|---|---|
| 12/30/2025 | Sold | $959,200+2.1%$342/sqft |
Source: MLS PIN #73405726 Report a problem | ||
| 7/18/2025 | Contingent | $939,900$335/sqft |
Source: MLS PIN #73405726 Report a problem | ||
| 7/17/2025 | Listed for sale | $939,900$335/sqft |
Source: MLS PIN #73405726 Report a problem | ||
Public tax history
| Year | Property taxes | Tax assessment |
|---|---|---|
| 2025 | $2,999 +235.8% | $216,400 +242.9% |
| 2024 | $893 +8.5% | $63,100 +14.9% |
| 2023 | $823 | $54,900 |
Find assessor info on the county website
Neighborhood: 01520
Nearby homes
- $216,400-- bd-- ba-- sqft11 Holmes Dr, Holden, MA 01520Off Market
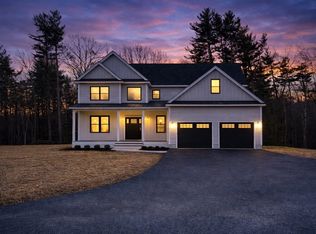
- $989,9004 bd3 ba2.8k sqft7 Holmes Dr, Holden, MA 01520Sold
- $216,400-- bd-- ba-- sqft5 Holmes Dr, Holden, MA 01520Off Market
- $247,900-- bd-- ba-- sqft10 Holmes Dr, Holden, MA 01520Off Market
- $903,0004 bd3 ba2.8k sqft3 Holmes Dr, Holden, MA 01520Off Market
- $723,5003 bd4 ba3.1k sqft160 Bailey Rd, Holden, MA 01520Off Market
- $450,7002 bd1 ba768 sqft176 Bailey Rd, Holden, MA 01520Off Market
- $600,7003 bd3 ba2.1k sqft180 Bailey Rd, Holden, MA 01520Off Market
Nearby schools
GreatSchools rating
- 8/10Dawson Elementary SchoolGrades: K-5Distance: 0.2 mi
- 7/10Mountview Middle SchoolGrades: 6-8Distance: 1.5 mi
- 7/10Wachusett Regional High SchoolGrades: 9-12Distance: 1.2 mi


Get pre-qualified for a loan
At Zillow Home Loans, we can pre-qualify you in as little as 5 minutes with no impact to your credit score.An equal housing lender. NMLS #10287.
- Massachusetts
- Worcester County
- Holden
- 01520
- 9 Holmes Dr
