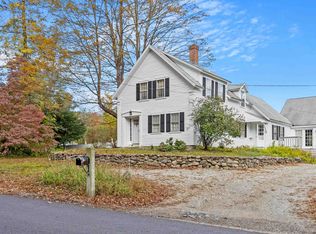
Welcome to this charming 1975 Colonial, beautifully situated on 1.9 acres of open, usable land surrounded by mature woods, offering a wonderful combination of space, privacy, and tranquility! This inviting home features 3 bedrooms, 3 bathrooms, and an attached 2-car garage connected by a spacious breezeway complete with a pellet stove. The open-concept kitchen and dining area is perfect for everyday living and entertaining, while the cozy living room features a wood stove, adding warmth and character. Enjoy the beauty and easy maintenance of hardwood, luxury vinyl plank, and ceramic tile flooring throughout, no carpeting! One of the home's standout features is the stunning primary bathroom suite, designed as a luxurious private retreat with a soaking tub, oversized walk-in shower featuring multiple body jets/steam system, and a double-sink vanity. The partially finished basement offers additional flexible living space, including a private exercise room and a separate storage room. Step outside to your own backyard oasis, where the patio and hot tub provide the perfect setting to unwind or entertain. The expansive, open yard offers plenty of room for outdoor activities, gardening, and gatherings, while the surrounding woods create a peaceful, private backdrop. Combining classic Colonial charm, modern comforts, and inviting indoor and outdoor spaces, this property offers a wonderful place to call home! This home has oil heat, forced hot water, and is on public water/private sewer, on a desirable, dead end street location. Conveniently located to shopping, dining, walking/ATV trails, and the schools. With nearly 1,960 sq. ft. of beautifully finished living space and some extensive renovations inside and out, this is truly a move-in-ready home where the work has already been done; just unpack and enjoy! Schedule your private showing today, as there will be no open houses.
Closed
Zillow last checked:
Listing updated:
Bought with:
Bill Sturgeon
Realty One Group Next Level
Source: PrimeMLS,MLS#: 5114604
Price history
| Date | Event | Price |
|---|---|---|
| 11/13/2026 | Sold | $599,900$221/sqft |
Source:  PrimeMLS #5114604 Report a problem | ||
| 10/16/2026 | Listed for sale | $599,900+27.6%$221/sqft |
Source: PrimeMLS #5114604 Report a problem | ||
| 1/5/2024 | Sold | $470,000-3%$173/sqft |
Source: PrimeMLS #4971420 Report a problem | ||
| 12/4/2023 | Contingent | $484,500$179/sqft |
Source: PrimeMLS #4971420 Report a problem | ||
| 11/15/2023 | Price change | $484,500-1%$179/sqft |
Source: PrimeMLS #4971420 Report a problem | ||
| 11/1/2023 | Price change | $489,500-0.1%$181/sqft |
Source: PrimeMLS #4971420 Report a problem | ||
| 10/27/2023 | Price change | $489,900-1%$181/sqft |
Source: PrimeMLS #4971420 Report a problem | ||
| 10/18/2023 | Price change | $494,900-1%$183/sqft |
Source: PrimeMLS #4971420 Report a problem | ||
| 10/3/2023 | Price change | $499,900-5.5%$184/sqft |
Source: PrimeMLS #4971420 Report a problem | ||
| 9/25/2023 | Listed for sale | $529,000+111.7%$195/sqft |
Source: PrimeMLS #4971420 Report a problem | ||
| 5/23/2016 | Sold | $249,933-1.9%$92/sqft |
Source: Public Record Report a problem | ||
| 11/9/2015 | Listing removed | $254,900$94/sqft |
Source: Better Homes and Gardens Real Estate The Masiello Group #4424244 Report a problem | ||
| 8/5/2015 | Price change | $254,900+2%$94/sqft |
Source: Better Homes and Gardens Real Estate The Masiello Group #4442671 Report a problem | ||
| 5/23/2015 | Listed for sale | $249,900+2.8%$92/sqft |
Source: Better Homes and Gardens Real Estate The Masiello Group #4424244 Report a problem | ||
| 2/22/2000 | Sold | $243,000+5.7%$90/sqft |
Source: Public Record Report a problem | ||
| 6/15/1999 | Sold | $230,000$85/sqft |
Source: Public Record Report a problem | ||



Get pre-qualified for a loan
At Zillow Home Loans, we can pre-qualify you in as little as 5 minutes with no impact to your credit score.
An equal housing lender. NMLS #10287.
