Skip main navigation
Off market
  • $592,800

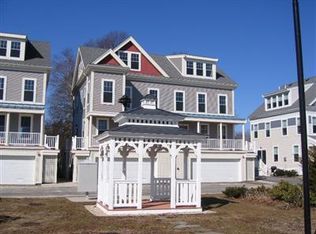
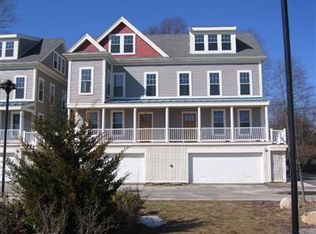
    9 Honora Court #9, Buzzards Bay, MA 02532

    3beds
    1,753sqft
    Condominium
    Built in 2007
    -- sqft lot
    $592,800 Zestimate®
    $338/sqft
    $3,094 Estimated rent

    Home value

    $592,800

    $545,000 - $646,000

    $3,094/mo

    Zestimate® history
    Loading
    Loading...

    Owner options

    List your home for rent

    $3,094/mo

    Rent Zestimate®

    Find your next renter with Zillow Rental Manager. Plus, with online applications, you can quickly screen prospective tenants – for free.

    Learn more

    $3,094/mo

    Rent Zestimate®

    Refinance and save

    $3,467/mo

    Est. payment

    Refinancing to a lower rate could help reduce your monthly payments and save thousands over the life of the loan.

    See today's rates

    $3,467/mo

    Est. payment

    Explore your selling options

    Work with a Zillow partner agent

    Leverage their expertise and Zillow's premium Showcase listings to get your home seen by more buyers.

    Get started

    List with your own agent

    Get your home in front of millions of buyers by listing it on Zillow.

    Learn how to do it

    Sell it yourself

    Take full control of how buyers see your home on Zillow by listing For Sale by Owner (FSBO).

    List your home

    What's special

    Unobstructed Canal views, this immaculate three level end unit has an open floor plan with gleaming hard wood floors, gourmet kitchen with granite counters, gas fireplace living room and private master suite with over sized tub for total relaxation. Natural gas heat, and central A/C. Over sized, heated, two car garage, town water and sewer.Watch the ever changing Canal activity from almost all rooms or step right onto the Canal, great for walking, running ,or bike rides. Or you can watch the boats and wildlife from your front deck. Not to mention the amazing fishing throughout the year. Easy access to the highway and very short ride to fresh water pond, salt water for swimming or launch your boat at the boat ramp & marina. No need to travel over the bridges but if necessary only minutes away. Year round or summer living at its best. .

    This property is off market, which means it's not currently listed for sale or rent on Zillow. This may be different from what's available on other websites or public sources.
    Zillow last checked:

    Listing updated:

    Listed by:

    Janet M Maxim 508-989-8837,

    Jack Conway & Co Inc

    Bought with:

    Janet M Maxim, 55436

    Jack Conway & Co Inc

    Source: CCIMLS,MLS#: 21502196MLS Logo

    Facts & features

    Interior

    Bedrooms & bathrooms
    • Bedrooms: 3
    • Bathrooms: 2
    • Full bathrooms: 2
    Primary bedroom
    • Description: Flooring: Carpet
    • Features: Walk-In Closet(s), View, Closet
    • Level: Third
    • Area: 323
    • Dimensions: 19 x 17
    Bedroom 2
    • Description: Flooring: Carpet
    • Features: Bedroom 2, View, Closet
    • Level: Second
    • Area: 156
    • Dimensions: 13 x 12
    Bedroom 3
    • Description: Flooring: Carpet
    • Features: Bedroom 3, Closet
    • Level: Second
    • Area: 156
    • Dimensions: 13 x 12
    Primary bathroom
    • Features: Private Full Bath
    Dining room
    • Description: Flooring: Wood
    • Features: Recessed Lighting, Dining Room, View
    • Level: First
    • Area: 187
    • Dimensions: 17 x 11
    Kitchen
    • Description: Countertop(s): Granite,Flooring: Tile
    • Features: Kitchen, View, Breakfast Bar
    • Level: First
    • Area: 112
    • Dimensions: 16 x 7
    Living room
    • Description: Fireplace(s): Gas,Flooring: Wood
    • Features: Recessed Lighting, Living Room, View, Closet
    • Level: First
    • Area: 187
    • Dimensions: 17 x 11
    Appliances
    • Included: Dishwasher, Microwave
    • Laundry: Laundry Room, Second Floor
    Features
    • Recessed Lighting, Linen Closet
    • Flooring: Hardwood, Carpet, Tile
    • Number of fireplaces: 1
    • Fireplace features: Gas
    • Common walls with other units/homes: End Unit
    Interior area
    • Total structure area: 1,753
    • Total interior livable area: 1,753 sqft

    Property

    Parking
    • Total spaces: 2
    • Parking features: Garage, Open
    • Garage spaces: 2
    • Has uncovered spaces: Yes
    Features
    • Stories: 3
    • Entry location: Second Floor
    • Has view: Yes
    • Waterfront features: Canal Front
    • Body of water: Cape Cod Canal
    Lot
    • Features: Bike Path, Major Highway, Near Golf Course, Cape Cod Rail Trail, Shopping, Marina, In Town Location, Conservation Area
    Details
    • Parcel number: 24.1449
    • Zoning: Res
    • Special conditions: Standard

    Construction

    Type & style
    • Home type: Condo
    • Property subtype: Condominium
    Materials
    • See Remarks
    • Foundation: Concrete Perimeter, Poured
    • Roof: Asphalt, Pitched
    Condition
    • Actual
    • New construction: No
    • Year built: 2007

    Community & neighborhood

    Location
    • Region: Buzzards Bay

    Other

    Other facts
    • Listing terms: Cash
    • Ownership: Condo
    • Road surface type: Paved

    Price history

    DateEventPrice
    6/12/2015Sold$268,000$153/sqft
    Source: CCIMLS #21502196 Report a problem

    Public tax history

    Tax history is unavailable.

    Neighborhood: Buzzards Bay

    Nearby schools

    GreatSchools rating
    Schools provided by the listing agent
    • District: Bourne

    Source: CCIMLS. This data may not be complete. We recommend contacting the local school district to confirm school assignments for this home.

    Get a cash offer in 3 minutes
    Find out how much your home could sell for in as little as 3 minutes with a no-obligation cash offer.
    Estimated market value
    $592,800
    Get a cash offer in 3 minutes
    Find out how much your home could sell for in as little as 3 minutes with a no-obligation cash offer.
    Estimated market value
    $592,800