Skip main navigation
Sold for $375,000
  • $375,000

    9 Horizon Dr, Frederick, MD 21703

    4beds
    1,980sqft
    Townhouse
    Built in 1976
    3,300 Square Feet Lot
    $373,000 Zestimate®
    $189/sqft
    $2,609 Estimated rent

    Home value

    $373,000

    $347,000 - $403,000

    $2,609/mo

    Zestimate® history
    Loading
    Loading...

    Owner options

    List your home for rent

    $2,609/mo

    Rent Zestimate®

    Find your next renter with Zillow Rental Manager. Plus, with online applications, you can quickly screen prospective tenants – for free.

    Learn more

    $2,609/mo

    Rent Zestimate®

    Refinance and save

    $2,356/mo

    Est. payment

    Refinancing to a lower rate could help reduce your monthly payments and save thousands over the life of the loan.

    See today's rates

    $2,356/mo

    Est. payment

    Explore your selling options

    Work with a Zillow partner agent

    Leverage their expertise and Zillow's premium Showcase listings to get your home seen by more buyers.

    Get started

    List with your own agent

    Get your home in front of millions of buyers by listing it on Zillow.

    Learn how to do it

    Sell it yourself

    Take full control of how buyers see your home on Zillow by listing For Sale by Owner (FSBO).

    List your home

    What's special

    Xl walk in closetCustom porcelain tile workPaver patioOverlooking rear yardTub shower comboCustom vanityPorcelain tile
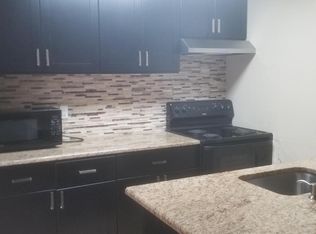
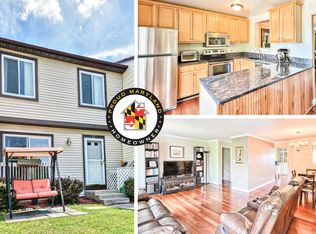
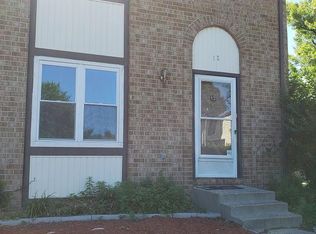
    Opportunity is knocking in one of Fredericks most desirable areas! Come check out this fully renovated 4 bedroom, 3.5 bath, 3 level End Unit town home! Upgrades and updates galore inside and out! Main level: welcoming foyer, gourmet eat in kitchen w ebony Calacatta quartz, shaker cabinetry, upgraded stainless, adorable breakfast bar and more. Huge living room dining room combination overlooking rear yard and a lovely half bath. Upper level: KING sized Primary w XL walk in closet, plenty of room for all your furniture and an attached ensuite bath boasting custom porcelain tile work and beautiful finishes. Two additional bedrooms are large and will accommodate plenty of furniture. Great closet space. Hall bathroom boasts porcelain tile, custom vanity and convenient tub shower combo. Walk out Lower Level: large family room, den/4th bedroom, lovely full bath, laundry room and tons of storage. Versatile lower level could be used as a separate living space in a roommate scenario. Fully renovated inside and out, virtually all is new or newer from kitchen and baths to siding and windows and everything in between. The lot: this end unit lot is larger than most, backs to open space/trees and is nicely landscaped, fully fenced rear w paver patio and XL shed. 2 parking spaces right out front (both #9). Amazing location walking distance to shopping, dining and so much more. Solid schools. Minutes to 270/70/15/355. VALUE: Largest (2000 finished sq feet +/-) 3/4 bedroom, 3.5 bath 3 level move in ready end unit in Frederick under 400K. Come live your dream of homeownership here, at 9 Horizon Drive!

    Zillow last checked:

    Listing updated:

    Listed by:

    Bache Fichter 301-602-1406,

    REMAX Platinum Realty

    Bought with:

    DIEGO PARRA, 0225073101

    RE/MAX One Solutions

    Source: Bright MLS,MLS#: MDFR2063650MLS Logo

    Facts & features

    Interior

    Bedrooms & bathrooms
    • Bedrooms: 4
    • Bathrooms: 4
    • Full bathrooms: 3
    • 1/2 bathrooms: 1
    • Main level bathrooms: 1
    Primary bedroom
    • Features: Flooring - Carpet, Lighting - LED, Walk-In Closet(s)
    • Level: Upper
    Bedroom 2
    • Features: Flooring - Carpet, Lighting - LED
    • Level: Upper
    Bedroom 3
    • Features: Flooring - Carpet, Lighting - LED
    • Level: Upper
    Primary bathroom
    • Features: Countertop(s) - Quartz, Flooring - Marble, Lighting - LED, Bathroom - Stall Shower
    • Level: Upper
    Bathroom 2
    • Features: Flooring - Marble, Countertop(s) - Quartz, Lighting - LED, Bathroom - Tub Shower
    • Level: Upper
    Bathroom 3
    • Features: Countertop(s) - Solid Surface, Flooring - Tile/Brick, Bathroom - Tub Shower
    • Level: Lower
    Den
    • Features: Flooring - Carpet, Lighting - LED
    • Level: Lower
    Dining room
    • Features: Flooring - Luxury Vinyl Plank, Crown Molding, Living/Dining Room Combo
    • Level: Main
    Family room
    • Features: Flooring - Carpet, Lighting - LED
    • Level: Lower
    Foyer
    • Features: Flooring - Luxury Vinyl Plank, Crown Molding
    • Level: Main
    Half bath
    • Features: Flooring - Marble, Countertop(s) - Solid Surface
    • Level: Main
    Kitchen
    • Features: Breakfast Bar, Breakfast Room, Countertop(s) - Quartz, Crown Molding, Dining Area, Flooring - Luxury Vinyl Plank, Eat-in Kitchen, Kitchen - Electric Cooking, Lighting - LED
    • Level: Main
    Laundry
    • Features: Flooring - Concrete
    • Level: Lower
    Living room
    • Features: Flooring - Luxury Vinyl Plank, Crown Molding
    • Level: Main
    Heating
    • Heat Pump, Electric
    Cooling
    • Central Air, Programmable Thermostat, Electric
    Appliances
    • Included: Microwave, Dishwasher, Disposal, Dryer, Energy Efficient Appliances, ENERGY STAR Qualified Washer, ENERGY STAR Qualified Dishwasher, ENERGY STAR Qualified Refrigerator, Exhaust Fan, Ice Maker, Self Cleaning Oven, Oven/Range - Electric, Refrigerator, Stainless Steel Appliance(s), Washer, Water Heater, Electric Water Heater
    • Laundry: In Basement, Dryer In Unit, Has Laundry, Washer In Unit, Laundry Room
    Features
    • Attic, Bathroom - Stall Shower, Bathroom - Tub Shower, Breakfast Area, Combination Dining/Living, Crown Molding, Dining Area, Family Room Off Kitchen, Open Floorplan, Eat-in Kitchen, Kitchen - Gourmet, Kitchen - Table Space, Walk-In Closet(s), Dry Wall, High Ceilings
    • Flooring: Carpet, Luxury Vinyl, Wood
    • Doors: ENERGY STAR Qualified Doors, Insulated, Six Panel, Sliding Glass
    • Windows: Double Hung, Double Pane Windows, Energy Efficient, ENERGY STAR Qualified Windows, Insulated Windows, Low Emissivity Windows, Replacement, Screens, Vinyl Clad
    • Basement: Connecting Stairway,Full,Finished,Heated,Improved,Interior Entry,Exterior Entry,Rear Entrance,Windows
    • Has fireplace: No
    Interior area
    • Total structure area: 1,980
    • Total interior livable area: 1,980 sqft
    • Finished area above ground: 1,320
    • Finished area below ground: 660

    Property

    Parking
    • Total spaces: 2
    • Parking features: Assigned, Parking Lot
    • Details: Assigned Parking, Assigned Space #: 9
    Accessibility
    • Accessibility features: None
    Features
    • Levels: Three
    • Stories: 3
    • Exterior features: Extensive Hardscape
    • Pool features: None
    • Fencing: Full,Back Yard,Privacy
    • Has view: Yes
    • View description: Garden
    Lot
    • Size: 3,300 sqft
    • Features: Backs - Open Common Area, Backs to Trees, Landscaped
    Details
    • Additional structures: Above Grade, Below Grade
    • Parcel number: 1102040409
    • Zoning: R8
    • Special conditions: Standard

    Construction

    Type & style
    • Home type: Townhouse
    • Architectural style: Colonial,Contemporary
    • Property subtype: Townhouse
    Materials
    • Frame
    • Foundation: Block
    • Roof: Architectural Shingle
    Condition
    • Excellent
    • New construction: No
    • Year built: 1976
    • Major remodel year: 2022

    Utilities & green energy

    • Electric: 200+ Amp Service
    • Sewer: Public Sewer
    • Water: Public
    • Utilities for property: Cable Connected, Underground Utilities

    Community & neighborhood

    Location
    • Region: Frederick
    • Subdivision: Hillcrest Orchards
    • Municipality: Frederick City

    HOA & financial

    HOA
    • Has HOA: Yes
    • HOA fee: $72 monthly
    • Services included: Common Area Maintenance
    • Association name: MOUNTAINGATE HOA

    Other

    Other facts
    • Listing agreement: Exclusive Right To Sell
    • Listing terms: Cash,Conventional,FHA,VA Loan
    • Ownership: Fee Simple

    Price history

    DateEventPrice
    11/20/2025Sold$375,000$189/sqft
    Source: Public Record Report a problem
    6/18/2025Sold$375,000+0%$189/sqft
    Source: Bright MLS #MDFR2063650 Report a problem
    5/21/2025Pending sale$374,990$189/sqft
    Source: Bright MLS #MDFR2063650 Report a problem
    5/15/2025Listed for sale$374,990+141.9%$189/sqft
    Source: Bright MLS #MDFR2063650 Report a problem
    10/20/2022Sold$155,000-3.1%$78/sqft
    Source: Public Record Report a problem
    2/13/2017Sold$160,000+0.1%$81/sqft
    Source: Public Record Report a problem
    11/9/2016Listing removed$159,900$81/sqft
    Source: Happ Realty & Associates Inc. #FR9786959 Report a problem
    11/1/2016Pending sale$159,900$81/sqft
    Source: Happ Realty & Associates Inc. #FR9786959 Report a problem
    10/25/2016Price change$159,900-5.9%$81/sqft
    Source: Happ Realty & Associates Inc. #FR9786959 Report a problem
    10/14/2016Listed for sale$169,900+27.7%$86/sqft
    Source: Happ Realty & Associates Inc. #FR9786959 Report a problem
    7/9/2009Sold$133,000-47.8%$67/sqft
    Source: Public Record Report a problem
    5/15/2009Listed for sale--
    Source: foreclosure.com Report a problem
    2/28/2009Listing removed$254,900$129/sqft
    Source: iHOUSEWeb Solutions, Inc Report a problem
    12/10/2008Listed for sale$254,900-2%$129/sqft
    Source: iHOUSEWeb Solutions, Inc Report a problem
    10/5/2006Sold$260,000$131/sqft
    Source: Public Record Report a problem

    Public tax history

    YearProperty taxesTax assessment
    2025$5,480 -95.1%$295,400 +10.5%
    2024$112,252 +2511.2%$267,267 +11.8%
    2023$4,299 +13.7%$239,133 +13.3%
    2022$3,779 +10.5%$211,000 +10.6%
    2021$3,421 +12.3%$190,800
    2020$3,046 +13.5%--
    2019$2,684 +6.5%$150,400 +6.4%
    2018$2,521 +43%$141,300 -6.1%
    2017$1,763 -23.7%$150,400 +22.2%
    2016$2,309 $123,100
    2015$2,309 $123,100
    2014$2,309 $123,100 -2.1%
    2013-- $125,700 +1.2%
    2012-- $124,247 +1.2%
    2011-- $122,793 +1.2%
    2010-- $121,340 -38.5%
    2009-- $197,232 +8.2%
    2008-- $182,226 +9%
    2007-- $167,220 +13%
    2006-- $147,936 +15%
    2005-- $128,653 +17.6%
    2004-- $109,370 +6.8%
    2003-- $102,370 +7.3%
    2002-- $95,370 +7.9%
    2001-- $88,370

    Find assessor info on the county website

    Neighborhood: 21703

    Nearby schools

    GreatSchools rating
    Schools provided by the listing agent
    • District: Frederick County Public Schools

    Source: Bright MLS. This data may not be complete. We recommend contacting the local school district to confirm school assignments for this home.

    Get a cash offer in 3 minutes
    Find out how much your home could sell for in as little as 3 minutes with a no-obligation cash offer.
    Estimated market value
    $373,000
    Get a cash offer in 3 minutes
    Find out how much your home could sell for in as little as 3 minutes with a no-obligation cash offer.
    Estimated market value
    $373,000