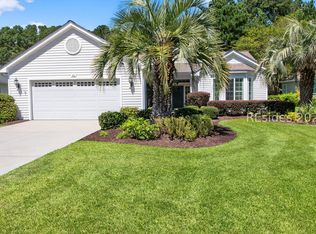
Enjoy the "Lowcountry lifestyle" in this spacious REMODELED Hamilton/Jefferson model with a private rear NORTH-facing view on a large (0.23 acre) lot on a quiet cul-de-sac street. Welcome friends and neighbors to the covered & newly painted (8/26) front porch & driveway. You will immediately notice the upgraded bullnose wall corners & crown molding in all rooms & that the home has been recently painted inside. This 2 bedroom, 2 bath has been updated with new modern, brushed-nickel, flipper, door handles, lighting, rocker wall switches, and ceiling fans throughout. In 2025, Owner's bathroom was remodeled (new tile, quartz countertop with double sinks, painted vanity, comfort height toilet & step-in, floor-to-ceiling tiled, European-style shower) & removed porch Sliding Doors/vinyl siding turning it into a beautiful open Carolina Room with tiled floor, sheetrock walls & ceilings & windows with screens; also added new smoke detectors; 2023 updated Guest bathroom with new tile, comfort height vanity with rectangular basin and quartz countertop, toilet, & new mirror); 2019 installed Armstrong 5.5" wide Luxury Vinyl Plank flooring throughout (except ceramic tile areas)--NO CARPET; 2018 painted Kitchen cabinetry, added new SS sink & brushed nickel faucet, SS dishwasher, range & microwave; 2018 added Budget Blinds plantation shutters in dining area, office & guest bedroom; 2016 garage door, 2013 roof and HVAC condenser. Lush, beautifully-landscaped gardens & backyard view from dining area and open floor plan great for entertaining.
Accepting backups
$440,000
9 Hosell Court, Bluffton, SC 29909
2beds
1,864sqft
Single Family Residence
Built in 1998
10,018 Square Feet Lot
$425,200 Zestimate®
$236/sqft
$-- HOA
What's special
Recently painted insideQuiet cul-de-sac streetPrivate rear north-facing viewPainted kitchen cabinetry
- 67 days
- 127
- 0
Likely to sell faster than
Zillow last checked:
Listing updated:
Listed by:
Carol Rutgers 732-754-4530,
Keller Williams Realty
Source: REsides, Inc.,MLS#: 511724
Facts & features
Interior
Bedrooms & bathrooms
- Bedrooms: 2
- Bathrooms: 2
- Full bathrooms: 2
Primary bedroom
- Level: First
Heating
- Central, Gas
Cooling
- Central Air
Appliances
- Included: Convection Oven, Dryer, Dishwasher, Microwave, Oven, Range, Refrigerator, Self Cleaning Oven, Washer
Features
- Attic, Ceiling Fan(s), Handicap Access, Main Level Primary, Pull Down Attic Stairs, Smooth Ceilings, Wired for Data, Window Treatments, Entrance Foyer, New Paint, Pantry
- Flooring: Luxury Vinyl, Luxury VinylPlank, Tile
- Windows: Insulated Windows, Screens, Window Treatments
Interior area
- Total interior livable area: 1,864 sqft
Video & virtual tour
Property
Parking
- Total spaces: 2
- Parking features: Garage, Two Car Garage
- Garage spaces: 2
Features
- Patio & porch: Enclosed, Front Porch, Patio, Porch
- Exterior features: Handicap Accessible, Sprinkler/Irrigation, Propane Tank - Owned, Paved Driveway, Propane Tank - Leased, Patio, Rain Gutters
- Pool features: Community, Gas Heat, Heated, Salt Water
- Has view: Yes
- View description: Landscaped
- Water view: Landscaped
Lot
- Size: 10,018 Square Feet
- Features: < 1/4 Acre
Details
- Parcel number: R60002000003360000
- Special conditions: None
Construction
Type & style
- Home type: SingleFamily
- Property subtype: Single Family Residence
Materials
- Vinyl Siding
- Roof: Asphalt
Condition
- Year built: 1998
Details
- Builder model: Hamilton/Jefferson
Utilities & green energy
- Water: Public
Community & HOA
Community
- Security: Smoke Detector(s)
- Senior community: Yes
- Subdivision: Duke Of Bft Village/Plat Viii
HOA
- Amenities included: Bocce Court, Clubhouse, Dog Park, Fitness Center, Fire Pit, Gas, Garden Area, Playground, Pickleball, Restaurant, Guard, Tennis Court(s), Trail(s)
Location
- Region: Bluffton
Financial & listing details
- Price per square foot: $236/sqft
- Tax assessed value: $401,800
- Annual tax amount: $990
- Date on market: 7/31/2026
- Listing terms: Cash,Conventional,FHA,VA Loan
Estimated market value
$425,200
$404,000 - $446,000
$3,197/mo
Price history
| Date | Event | Price |
|---|---|---|
| 7/31/2026 | Listed for sale | $440,000+80%$236/sqft |
Source:  REsides, Inc. #511724 Report a problem REsides, Inc. #511724 Report a problem | ||
| 3/16/2017 | Sold | $244,500-2%$131/sqft |
Source: Public Record Report a problem | ||
| 2/22/2017 | Pending sale | $249,500$134/sqft |
Source: Hilton Head Island - WEICHERT, REALTORS - Coastal Properties #357722 Report a problem | ||
| 2/10/2017 | Price change | $249,500+1.8%$134/sqft |
Source: Hilton Head Island - WEICHERT, REALTORS - Coastal Properties #357722 Report a problem | ||
| 1/16/2017 | Listed for sale | $245,000+10.9%$131/sqft |
Source: Owner Report a problem | ||
| 11/16/2016 | Sold | $221,000-6.6%$119/sqft |
Source:  Lowcountry Regional MLS #149389 Report a problem Lowcountry Regional MLS #149389 Report a problem | ||
| 9/19/2016 | Price change | $236,500-1.3%$127/sqft |
Source: Bethel Properties and Development, LLC. #354315 Report a problem | ||
| 9/15/2016 | Price change | $239,500-2.2%$128/sqft |
Source: Bethel Properties and Development, LLC. #354315 Report a problem | ||
| 8/13/2016 | Listed for sale | $245,000+30.3%$131/sqft |
Source: Bethel Properties and Development, LLC. #354315 Report a problem | ||
| 5/4/2001 | Sold | $188,000$101/sqft |
Source: Public Record Report a problem | ||
Public tax history
| Year | Property taxes | Tax assessment |
|---|---|---|
| 2025 | $990 -0.1% | $9,310 |
| 2024 | $990 +0% | $9,310 |
| 2023 | $990 +12.3% | $9,310 +14.9% |
| 2022 | $882 +1% | $8,100 |
| 2021 | $873 | $8,100 |
| 2020 | -- | $8,100 |
| 2019 | $848 +3.6% | $8,100 |
| 2018 | $819 -3.1% | $8,100 -18.7% |
| 2017 | $846 | $9,960 +40.3% |
| 2016 | $846 | $7,100 |
| 2015 | $846 | $7,100 |
| 2014 | $846 | $7,100 |
| 2013 | $846 | $7,100 |
| 2010 | $846 +3.6% | -- |
| 2009 | $816 +1.4% | -- |
| 2008 | $805 +6.6% | $7,364 |
| 2007 | $755 -22% | $7,364 |
| 2005 | $968 +4.4% | $7,364 |
| 2004 | $928 -15.5% | $7,364 +19.3% |
| 2003 | $1,098 | $6,172 |
| 2001 | -- | -- |
| 2000 | -- | $154,300 |
Find assessor info on the county website
Monthly payment
Est. payment
Payment breakdown
Explore the cost of this home by adjusting the details. Changes won't be saved.Climate risks
Neighborhood: Sun City Hilton Head
Similar homes
- $430,0002 bd2 ba1.6k sqft106 Honey Hill Drive, Bluffton, SC 29909For Sale
 MLS ID #512018, Ruth Kimball. REsides, Inc.
 - $439,0002 bd2 ba2k sqft184 Stratford Village Way, Bluffton, SC 29909For Sale
 MLS ID #511616, Town Square Partners. REsides, Inc.
 - $449,0002 bd2 ba1.8k sqft58 Doncaster Lane, Bluffton, SC 29909For Sale
 MLS ID #511705, The Joan Kelly Group. REsides, Inc.
 - $479,9002 bd2 ba1.9k sqft212 Benjamin Seabrook Court, Bluffton, SC 29909For Sale
 MLS ID #501102, Barbara O'Connor. REsides, Inc.
