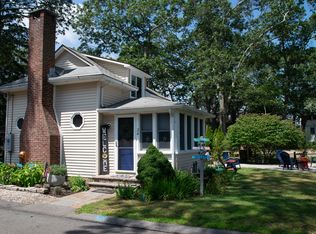
Welcome to Saunder's Point! A true beach community with optional annual membership for under $300 a year. Our community association offers access to the Niantic River from the association beach (mere steps from this home), multiple fire-docks, a playground (this home is directly across the street from playground), a 6 hole golf course, clay tennis court, bocce and basketball courts. Not to mention the many social events from the famous Steak & Lobster Dinner to the summer camp and multiple art activities as well as other social get togethers. This home offers water views from the Primary Bedroom upper deck. Currently being used as a 2 bedroom home. Master with a full bath & upper deck. 2nd Bedroom has a sitting area & 1/2 bath. Desk Nook on top of stairs. 1st Floor Living Room was expanded since the home was last sold as well as a Sunroom with 3 sliders overlooking the patio and fenced in back yard. Detached garage w/concrete floor, electric & water. The home was also reframed w/ microlam under the original base and extending to ridge. New Electric service & plumbing were installed, windows were replaced & both full bathrooms were updated. Newly painted/stain exterior trim, door & porch. Under 3 hours from NYC or Boston. 10-15 min walk to downtown Niantic. Oswegatchie Hills Nature Preserve has multiple access points from the neighborhood which features acres of trails for the hiking or running. Come see why generations after generations love this neighborhood as their home Home is in a flood zone, policy not in place but can refer to a local agent for a quote or can be prepared on FEMA website.
Sold for $600,000
Zillow last checked:
Listing updated:
Bought with:
Marco Tristan, RES.0787256
RE/MAX One
Source: Smart MLS,MLS#: 24120221
Price history
| Date | Event | Price |
|---|---|---|
| 9/26/2025 | Sold | $600,000-3.2%$501/sqft |
Source:  Smart MLS #24120221 Report a problem Smart MLS #24120221 Report a problem | ||
| 8/26/2025 | Pending sale | $619,900$517/sqft |
Source: Smart MLS #24120221 Report a problem | ||
| 8/22/2025 | Listed for sale | $619,900+177.4%$517/sqft |
Source: Smart MLS #24120221 Report a problem | ||
| 9/12/2002 | Sold | $223,500$187/sqft |
Source: Smart MLS #E128376 Report a problem | ||
Sell for more on Zillow
Get a Zillow Showcase℠ listing at no additional cost and you could sell for .
$644,800
2% more
+$12,896
With Zillow Showcase(estimated)
$657,696
