Welcome to Westchester Colony Club, a highly desirable 55+ community offering comfort, quality, and low-maintenance living. This beautifully maintained home features three spacious bedrooms and two full bathrooms, all thoughtfully designed for easy, single-level living. The granite kitchen flows into a charming dining area—perfect for everyday meals or entertaining guests. The front-to-back living room showcases gleaming hardwood floors, a cozy gas fireplace, and custom built-ins, creating a warm and inviting atmosphere. Enjoy the outdoors on your private back patio, which overlooks a tranquil wooded area—ideal for morning coffee or evening relaxation. Nestled on a quiet cul-de-sac, this home also offers a two-car garage, a newer heating system, and a newer central air conditioning system for year-round comfort. Bonus feature: a very large lower level offers excellent potential to be finished for additional living space, such as a family room, home office, or hobby area—tailored to fit your lifestyle. Don’t miss this opportunity! New heating & ac, new roof being done also!
Closed
Listed by: BHHS Verani Salem • Donna M Bursey
Bought with: Hope Lacasse Real Estate, LLC
$646,000
9 Houston Drive #9, Nashua, NH 03062
3beds
1,727sqft
Condominium
Built in 2002
-- sqft lot
$654,800 Zestimate®
$374/sqft
$3,195 Estimated rent
Home value
$654,800
$602,000 - $714,000
$3,195/mo
Zestimate® history
Owner options
List your home for rent
$3,195/mo
Rent Zestimate®
Find your next renter with Zillow Rental Manager. Plus, with online applications, you can quickly screen prospective tenants – for free.
$3,195/mo
Rent Zestimate®
Refinance and save
$3,544/mo
Est. payment
Refinancing to a lower rate could help reduce your monthly payments and save thousands over the life of the loan.
$3,544/mo
Est. payment
Explore your selling options
Work with a Zillow partner agent
Leverage their expertise and Zillow's premium Showcase listings to get your home seen by more buyers.
Get startedList with your own agent
Get your home in front of millions of buyers by listing it on Zillow.
Learn how to do itSell it yourself
Take full control of how buyers see your home on Zillow by listing For Sale by Owner (FSBO).
List your homeWhat's special
Cozy gas fireplaceCustom built-insGleaming hardwood floorsCharming dining areaPrivate back patioTranquil wooded areaGranite kitchen
Zillow last checked:
Listing updated:
Listed by:
Donna M Bursey,
BHHS Verani Salem Cell:978-423-5163
Bought with:
Rebecca J Marquis
Hope Lacasse Real Estate, LLC
Source: PrimeMLS,MLS#: 5044124
Facts & features
Interior
Bedrooms & bathrooms
- Bedrooms: 3
- Bathrooms: 2
- Full bathrooms: 2
Heating
- Natural Gas, Forced Air
Cooling
- Central Air
Appliances
- Included: Dishwasher, Dryer, Microwave, Gas Range, Refrigerator, Washer
Features
- Basement: Unfinished,Interior Access,Exterior Entry,Interior Entry
Interior area
- Total structure area: 3,266
- Total interior livable area: 1,727 sqft
- Finished area above ground: 1,727
- Finished area below ground: 0
Property
Parking
- Total spaces: 2
- Parking features: Paved
- Garage spaces: 2
Features
- Levels: One
- Stories: 1
Lot
- Features: Condo Development, Country Setting, Landscaped
Details
- Zoning description: Residential
Construction
Type & style
- Home type: Condo
- Architectural style: Ranch
- Property subtype: Condominium
Materials
- Wood Frame, Vinyl Siding
- Foundation: Concrete
- Roof: Asphalt Shingle
Condition
- New construction: No
- Year built: 2002
Utilities & green energy
- Electric: 200+ Amp Service
- Sewer: Public Sewer
- Utilities for property: Gas On-Site
Community & HOA
HOA
- Additional fee info: Fee: $463
Location
- Region: Nashua
Financial & listing details
- Price per square foot: $374/sqft
- Annual tax amount: $8,377
- Date on market: 6/2/2025
- Exclusions: all shelving in the basement & garage. Seller to be thinning out some perennials in the garden area.
- Road surface type: Paved
Price history
| Date | Event | Price |
|---|---|---|
| 9/26/2025 | Sold | $646,000-0.6%$374/sqft |
Source:  PrimeMLS #5044124 Report a problem PrimeMLS #5044124 Report a problem | ||
| 8/7/2025 | Contingent | $650,000$376/sqft |
Source: PrimeMLS #5044124 Report a problem | ||
| 6/2/2025 | Listed for sale | $650,000+97%$376/sqft |
Source: PrimeMLS #5044124 Report a problem | ||
| 1/31/2017 | Sold | $330,000-4.2%$191/sqft |
Source: PrimeMLS #4608896 Report a problem | ||
| 1/5/2017 | Pending sale | $344,500$199/sqft |
Source: EXIT Assurance Realty #72092754 Report a problem | ||
| 12/20/2016 | Price change | $344,500-1.4%$199/sqft |
Source: EXIT Assurance Realty #72092754 Report a problem | ||
| 11/13/2016 | Listed for sale | $349,500$202/sqft |
Source: EXIT Assurance Realty #72092754 Report a problem | ||
Public tax history
Tax history is unavailable.
Neighborhood: 03062
Nearby homes
- $650,2003 bd2 ba1.7k sqft3 Houston Dr, Nashua, NH 03062Off Market
- $660,2003 bd-- ba1.7k sqft9 Houston Dr, Nashua, NH 03062Off Market
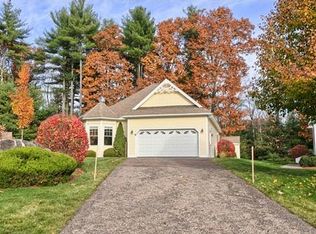
- $650,0003 bd2 ba1.7k sqft10 Houston Dr, Nashua, NH 03062Sold
- $666,3003 bd2 ba1.7k sqft11 Houston Dr, Nashua, NH 03062Off Market
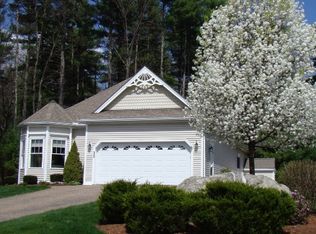
- $670,6003 bd2 ba1.7k sqft12 Houston Dr, Nashua, NH 03062Off Market
- $711,8003 bd3 ba2.5k sqft14 Houston Dr, Nashua, NH 03062Off Market
- $663,5003 bd2 ba1.7k sqft16 Houston Dr, Nashua, NH 03062Off Market
- $660,1003 bd2 ba1.7k sqft7 Houston Dr, Nashua, NH 03062Off Market
Nearby schools
GreatSchools rating
- 8/10Main Dunstable SchoolGrades: K-5Distance: 0.4 mi
- NABrian S. McCarthy Middle SchoolGrades: 6-8Distance: 0.7 mi
- 7/10Nashua High School SouthGrades: 9-12Distance: 2.5 mi
Get a cash offer in 3 minutes
Find out how much your home could sell for in as little as 3 minutes with a no-obligation cash offer.
Estimated market value
$654,800
Get a cash offer in 3 minutes
Find out how much your home could sell for in as little as 3 minutes with a no-obligation cash offer.
Estimated market value
$654,800
- New Hampshire
- Hillsborough County
- Nashua
- 03062
- 9 Houston Drive Unit 9
Nearby cities
Nearby zip codes
Other Nashua Topics
