OPEN HOUSE THIS SUNDAY (6/4) FROM 12-2PM! Presenting 9 Houston Rd; this well maintained home is located in a quintessential Yardley neighborhood! Enjoy quiet living and picturesque environs with this beautiful 3 bedroom, 2.5 bathroom home with sunroom and in-ground pool! The stately curb appeal stuns with incredible brick front, 2-car attached garage, gorgeous trees and extensive upgraded professional landscaping in 2023. You will notice this home has been extremely well cared for by the owners. Entering the foyer, you will immediately love the sundrenched main level with tons of living space; effortlessly flowing from living room to dining room; ideal for hosting wonderful celebratory gatherings. Giving the chef an amazing workspace, the eat-in kitchen includes large amounts of counterspace with peninsula, tons of wood cabinetry, and hardwood floors. Downstairs, you will find the family room and STUNNING sunroom overlooking the backyard and in-ground pool. Rounding out the downstairs is an oversized laundry room and powder room. For storage and parking, a 2-car attached garage is an useful luxury. There is also inside access to a large crawl space for additional storage. Flowing to the upper level, you will find three great bedrooms with ample closet space and two full bathrooms including an ensuite in the primary bed. Furthermore, there are hardwood floors underneath the carpeting. If this was not enough, the home features an in-ground pool; what better way to entertain friends and loved ones! Located conveniently to shopping, major roads, parks, the train station, near New Hope/Newtown and NJ, and of course featuring the Delaware River minutes away, 9 Houston Rd can be immediately enjoyed. Schedule your showing today!
Sold for $510,000
$510,000
9 Houston Rd, Yardley, PA 19067
3beds
2,331sqft
Single Family Residence
Built in 1956
0.34 Acres Lot
$647,600 Zestimate®
$219/sqft
$4,836 Estimated rent
Home value
$647,600
$609,000 - $693,000
$4,836/mo
Zestimate® history
Owner options
List your home for rent
$4,836/mo
Rent Zestimate®
Find your next renter with Zillow Rental Manager. Plus, with online applications, you can quickly screen prospective tenants – for free.
$4,836/mo
Rent Zestimate®
Refinance and save
$3,274/mo
Est. payment
Refinancing to a lower rate could help reduce your monthly payments and save thousands over the life of the loan.
$3,274/mo
Est. payment
Explore your selling options
Work with a Zillow partner agent
Leverage their expertise and Zillow's premium Showcase listings to get your home seen by more buyers.
Get startedList with your own agent
Get your home in front of millions of buyers by listing it on Zillow.
Learn how to do itSell it yourself
Take full control of how buyers see your home on Zillow by listing For Sale by Owner (FSBO).
List your homeWhat's special
Zillow last checked:
Listing updated:
Listed by:
Andrew Jacobs 267-714-2900,
BHHS Fox & Roach -Yardley/Newtown,
Co-Listing Agent: Gina Diforti 732-277-0463,
BHHS Fox & Roach -Yardley/Newtown
Bought with:
Andrew Jacobs, rs334976
BHHS Fox & Roach -Yardley/Newtown
Gina DiForti, RS346012
BHHS Fox & Roach -Yardley/Newtown
Source: Bright MLS,MLS#: PABU2050668
Facts & features
Interior
Bedrooms & bathrooms
- Bedrooms: 3
- Bathrooms: 3
- Full bathrooms: 2
- 1/2 bathrooms: 1
Rooms
- Room types: Living Room, Dining Room, Primary Bedroom, Bedroom 2, Bedroom 3, Kitchen, Family Room, Foyer, Sun/Florida Room, Laundry, Primary Bathroom, Full Bath, Half Bath
Basement
- Area: 0
Heating
- Forced Air, Hot Water, Oil
Cooling
- Central Air, Electric
Appliances
- Included: Cooktop, Dishwasher, Dryer, Oven, Refrigerator, Washer, Water Heater
- Laundry: Has Laundry, Dryer In Unit, Washer In Unit, Laundry Room
Features
- Breakfast Area, Ceiling Fan(s), Crown Molding, Dining Area, Exposed Beams, Family Room Off Kitchen, Formal/Separate Dining Room, Eat-in Kitchen, Pantry, Primary Bath(s), Recessed Lighting, Bathroom - Tub Shower, Bathroom - Stall Shower, Wainscotting, Walk-In Closet(s)
- Flooring: Hardwood, Carpet, Tile/Brick, Wood
- Has basement: No
- Has fireplace: No
Interior area
- Total structure area: 2,331
- Total interior livable area: 2,331 sqft
- Finished area above ground: 2,331
- Finished area below ground: 0
Property
Parking
- Total spaces: 6
- Parking features: Garage Faces Front, Inside Entrance, Driveway, Attached, On Street
- Attached garage spaces: 2
- Uncovered spaces: 4
Accessibility
- Accessibility features: None
Features
- Levels: Multi/Split,Three
- Stories: 3
- Exterior features: Lighting
- Has private pool: Yes
- Pool features: In Ground, Other, Fenced, Private
Lot
- Size: 0.34 Acres
- Dimensions: 100.00 x 150.00
- Features: SideYard(s), Rear Yard, Front Yard
Details
- Additional structures: Above Grade, Below Grade
- Parcel number: 20019012
- Zoning: R2
- Special conditions: Standard
Construction
Type & style
- Home type: SingleFamily
- Property subtype: Single Family Residence
Materials
- Frame
- Foundation: Crawl Space
Condition
- New construction: No
- Year built: 1956
Utilities & green energy
- Sewer: Public Sewer
- Water: Public
Community & HOA
Community
- Security: Security System
- Subdivision: Pine Brook Farms
HOA
- Has HOA: No
Location
- Region: Yardley
- Municipality: LOWER MAKEFIELD TWP
Financial & listing details
- Price per square foot: $219/sqft
- Tax assessed value: $31,600
- Annual tax amount: $7,107
- Date on market: 6/1/2023
- Listing agreement: Exclusive Right To Sell
- Inclusions: Washer, Dryer, Fridge
- Ownership: Fee Simple
Price history
| Date | Event | Price |
|---|---|---|
| 9/8/2025 | Listing removed | $3,800$2/sqft |
Source: Zillow Rentals Report a problem | ||
| 8/28/2025 | Listing removed | $630,000$270/sqft |
Source:  Bright MLS #PABU2101696 Report a problem Bright MLS #PABU2101696 Report a problem | ||
| 8/18/2025 | Listed for rent | $3,800$2/sqft |
Source: Zillow Rentals Report a problem | ||
| 8/9/2025 | Price change | $630,000-2.9%$270/sqft |
Source: Bright MLS #PABU2101696 Report a problem | ||
| 7/31/2025 | Listed for sale | $649,000+27.3%$278/sqft |
Source: Bright MLS #PABU2101696 Report a problem | ||
| 8/7/2023 | Sold | $510,000+7.4%$219/sqft |
Source: Bright MLS #PABU2050668 Report a problem | ||
| 6/5/2023 | Pending sale | $475,000$204/sqft |
Source: Bright MLS #PABU2050668 Report a problem | ||
| 6/1/2023 | Listed for sale | $475,000$204/sqft |
Source: Bright MLS #PABU2050668 Report a problem | ||
Public tax history
| Year | Property taxes | Tax assessment |
|---|---|---|
| 2025 | $7,854 +0.8% | $31,600 |
| 2024 | $7,794 +9.7% | $31,600 |
| 2023 | $7,107 +2.2% | $31,600 |
| 2022 | $6,953 +1.6% | $31,600 |
| 2021 | $6,843 | $31,600 |
| 2020 | $6,843 +3.8% | $31,600 |
| 2018 | $6,589 +4.4% | $31,600 |
| 2017 | $6,311 | $31,600 |
| 2016 | $6,311 | $31,600 |
| 2015 | -- | $31,600 |
| 2014 | -- | $31,600 |
| 2013 | -- | $31,600 |
| 2012 | -- | $31,600 |
| 2011 | -- | $31,600 |
| 2010 | -- | $31,600 |
| 2009 | -- | $31,600 |
| 2008 | -- | $31,600 |
| 2007 | -- | $31,600 |
| 2006 | -- | $31,600 |
| 2005 | -- | $31,600 +300% |
| 2004 | -- | $7,900 |
| 2003 | -- | $7,900 |
| 2002 | -- | $7,900 |
| 2000 | -- | $7,900 |
Find assessor info on the county website
Neighborhood: 19067
Nearby homes
- $515,1003 bd2 ba1.3k sqft7 Houston Rd, Yardley, PA 19067Off Market
- $637,1004 bd2 ba1.8k sqft11 Houston Rd, Yardley, PA 19067Off Market
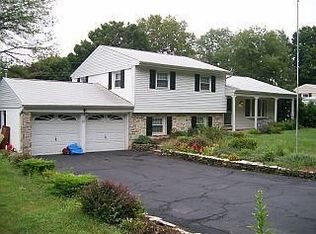
- $572,7003 bd2 ba1.6k sqft8 Austin Rd, Yardley, PA 19067Off Market
- $506,7003 bd1 ba1.2k sqft10 Austin Rd, Yardley, PA 19067Off Market
- $480,4003 bd1 ba1.3k sqft5 Houston Rd, Yardley, PA 19067Off Market
- $682,9004 bd2 ba2.2k sqft6 Austin Rd, Yardley, PA 19067Off Market
- $712,4004 bd3 ba2.5k sqft13 Houston Rd, Yardley, PA 19067Off Market
- $512,9003 bd2 ba1.3k sqft12 Austin Rd, Yardley, PA 19067Off Market
Nearby schools
GreatSchools rating
- 8/10Quarry Hill El SchoolGrades: K-5Distance: 0.7 mi
- 6/10Pennwood Middle SchoolGrades: 6-8Distance: 3 mi
- 7/10Pennsbury High SchoolGrades: 9-12Distance: 5.1 mi
Schools provided by the listing agent
- District: Pennsbury
Source: Bright MLS. This data may not be complete. We recommend contacting the local school district to confirm school assignments for this home.
Get a cash offer in 3 minutes
Find out how much your home could sell for in as little as 3 minutes with a no-obligation cash offer.
Estimated market value
$647,600
Get a cash offer in 3 minutes
Find out how much your home could sell for in as little as 3 minutes with a no-obligation cash offer.
Estimated market value
$647,600
- Pennsylvania
- Bucks County
- Yardley
- 19067
- 9 Houston Rd
Nearby cities
Nearby neighborhoods
Nearby zip codes
Other Yardley Topics
