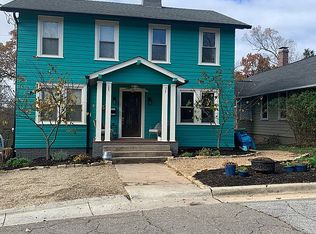
9 Houston St, Asheville, NC 28801
What's special
Discover timeless charm in this classic American Foursquare, ideally situated in the sought-after Arborvale Park neighborhood within Asheville's Historic Montford District. This 4-bedroom, 3-bath home offers winter mountain views and a lush, thoughtfully landscaped garden bursting with seasonal color and texture—a true retreat for gardeners and nature lovers alike. Rich in artistic character, the home blends creative design with its historic integrity. An open floor plan, soaring ceilings, beautiful stained-glass windows, hidden nooks, and distinctive architectural details create a warm and inviting atmosphere throughout. Three bedrooms are located on the upper level, while the basement apartment/in-law suite features a private entrance, offering flexible space for guests, extended family, or potential income opportunities. Perched above the street in a prime location, the home is just moments from downtown Asheville, the Tempie Avery Montford Community Center & Park, Riverside Cemetery, and beloved neighborhood cafés. Please note that a portion of the bathroom in the secondary living quarters has a ceiling height below 7 feet.
- 72 days |
- 610 |
- 52 |
Travel times
Living Room
Kitchen
Dining Room
Zillow last checked:
Listing updated:
Clarissa Marshall ClarissaSellsWNC@gmail.com,
EXP Realty LLC
Facts & features
Interior
Bedrooms & bathrooms
- Bedrooms: 4
- Bathrooms: 3
- Full bathrooms: 3
Primary bedroom
- Level: Upper
- Area: 182.77 Square Feet
- Dimensions: 12' 3" X 14' 11"
Bedroom s
- Level: Upper
- Area: 154.12 Square Feet
- Dimensions: 10' 4" X 14' 11"
Bedroom s
- Level: Upper
- Area: 113.72 Square Feet
- Dimensions: 10' 10" X 10' 6"
Bedroom s
- Level: Basement
- Area: 131.2 Square Feet
- Dimensions: 11' 4" X 11' 7"
Bathroom full
- Level: Main
- Area: 64.2 Square Feet
- Dimensions: 10' 0" X 6' 5"
Bathroom full
- Level: Upper
- Area: 56 Square Feet
- Dimensions: 7' 0" X 8' 0"
Bathroom full
- Level: Basement
- Area: 57.4 Square Feet
- Dimensions: 8' 10" X 6' 6"
Dining room
- Level: Main
- Area: 143 Square Feet
- Dimensions: 12' 2" X 11' 9"
Family room
- Level: Upper
- Area: 143.75 Square Feet
- Dimensions: 23' 0" X 6' 3"
Kitchen
- Level: Main
- Area: 131.8 Square Feet
- Dimensions: 12' 2" X 10' 10"
Laundry
- Level: Main
- Area: 58.29 Square Feet
- Dimensions: 9' 1" X 6' 5"
Living room
- Level: Main
- Area: 243.6 Square Feet
- Dimensions: 13' 11" X 17' 6"
Living room
- Level: Basement
- Area: 184.11 Square Feet
- Dimensions: 11' 4" X 16' 3"
Heating
- Floor Furnace, Heat Pump
Cooling
- Central Air
Appliances
- Included: Bar Fridge, Dishwasher, Dryer, Electric Water Heater, Gas Oven, Gas Range, Refrigerator, Washer
- Laundry: Laundry Room, Main Level
Features
- Breakfast Bar, Built-in Features, Open Floorplan, Walk-In Closet(s), Total Primary Heated Living Area: 1769
- Flooring: Tile, Wood
- Windows: Storm Window(s)
- Basement: Daylight,Exterior Entry,Interior Entry,Partially Finished,Storage Space,Unfinished
Interior area
- Total structure area: 1,769
- Total interior livable area: 2,152 sqft
- Finished area above ground: 1,769
- Finished area below ground: 0
Video & virtual tour
Property
Parking
- Parking features: Driveway
- Has uncovered spaces: Yes
Features
- Levels: Two
- Stories: 2
- Patio & porch: Deck, Front Porch, Side Porch
- Fencing: Fenced,Privacy
- Has view: Yes
- View description: Mountain(s)
Lot
- Size: 0.14 Acres
- Features: Corner Lot, Green Area, Private, Wooded
Living quarters
- Secondary living space: 383 sqft
- Secondary features: Exterior Connected,Interior Connected,Separate Entrance
Details
- Additional structures: Shed(s)
- Parcel number: 964901672900000
- Zoning: RS8
- Special conditions: Standard
Construction
Type & style
- Home type: SingleFamily
- Property subtype: Single Family Residence
Materials
- Wood
Condition
- New construction: No
- Year built: 1910
Utilities & green energy
- Sewer: Public Sewer
- Water: City
- Utilities for property: Electricity Connected
Community & HOA
Community
- Subdivision: None
Location
- Region: Asheville
Financial & listing details
- Price per square foot: $395/sqft
- Tax assessed value: $914,200
- Annual tax amount: $5,599
- Date on market: 7/1/2026
- Cumulative days on market: 72 days
- Listing terms: Cash,Conventional
- Electric utility on property: Yes
- Road surface type: Concrete, Paved
Price history
| Date | Event | Price |
|---|---|---|
| 9/5/2026 | Price change | $850,000-5.5%$395/sqft |
Source: | ||
| 8/1/2026 | Price change | $899,000-2.8%$418/sqft |
Source: | ||
| 7/1/2026 | Listed for sale | $925,000+2.8%$430/sqft |
Source: | ||
| 5/1/2023 | Sold | $900,000+94.4%$418/sqft |
Source: Public Record Report a problem | ||
| 2/12/2018 | Sold | $463,000+208.7%$215/sqft |
Source: Public Record Report a problem | ||
| 9/12/2008 | Sold | $150,000$70/sqft |
Source: Public Record Report a problem | ||
Public tax history
| Year | Property taxes | Tax assessment |
|---|---|---|
| 2025 | $5,599 +6.3% | $509,700 |
| 2024 | $5,266 +9% | $509,700 +6.3% |
| 2023 | $4,832 +1% | $479,700 |
| 2022 | $4,784 | $479,700 |
| 2021 | $4,784 +12.6% | $479,700 +21.7% |
| 2020 | $4,250 | $394,300 |
| 2019 | $4,250 | $394,300 |
Find assessor info on the county website
Monthly payment
Estimated market value
$829,200
$788,000 - $871,000
$2,845/mo
Climate risks
Explore flood, wildfire, and other predictive climate risk information for this property on First Street®️.