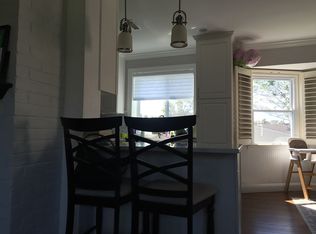
Welcome to 9 Howard Avenue located in sought after Huntley Estates. This house can be your perfect home because it offers a prime Eastchester location and a flexible layout that can seamlessly meet your changing needs through your years there. 9 Howard Avenue features very generous size rooms, an open concept living area, great closet and storage space and walking distance to the coveted Eastchester schools. There is a very large basement that is bonus space just waiting to to be an office, media room, home gym, family room , playroom -or all of these . The living room and dining room are open concept. Glass sliding doors in the dining room open to a deck The spacious grounds provide endless enjoyment. Do not miss the opportunity to make this fabulous house your forever home and be part of a dynamic community including Lake Isle Town Pool. 9 Howard Avenue is waiting for you to come and own the home of your dreams.
Sold for $787,500
$787,500
9 Howard Avenue, Eastchester, NY 10709
4beds
1,720sqft
Single Family Residence, Residential
Built in 1950
5,227 Square Feet Lot
$995,000 Zestimate®
$458/sqft
$5,539 Estimated rent
Home value
$995,000
$925,000 - $1.07M
$5,539/mo
Zestimate® history
Owner options
List your home for rent
$5,539/mo
Rent Zestimate®
Find your next renter with Zillow Rental Manager. Plus, with online applications, you can quickly screen prospective tenants – for free.
$5,539/mo
Rent Zestimate®
Refinance and save
$5,221/mo
Est. payment
Refinancing to a lower rate could help reduce your monthly payments and save thousands over the life of the loan.
$5,221/mo
Est. payment
Explore your selling options
Work with a Zillow partner agent
Leverage their expertise and Zillow's premium Showcase listings to get your home seen by more buyers.
Get startedList with your own agent
Get your home in front of millions of buyers by listing it on Zillow.
Learn how to do itSell it yourself
Take full control of how buyers see your home on Zillow by listing For Sale by Owner (FSBO).
List your homeWhat's special
Spacious groundsLake isle town poolHome gymStorage spaceGenerous size roomsGlass sliding doorsFlexible layout
Zillow last checked:
Listing updated:
Listed by:
Dian Grandefeld 914-500-5279,
Julia B Fee Sothebys Int. Rlty 914-620-8682,
John J. Grandefeld 914-980-8787,
Julia B Fee Sothebys Int. Rlty
Bought with:
Sheila Huang, 10401302554
KS Homes NY Inc
Source: OneKey® MLS as distributed by MLS GRID,MLS#: H6298403
Facts & features
Interior
Bedrooms & bathrooms
- Bedrooms: 4
- Bathrooms: 2
- Full bathrooms: 2
Bedroom 1
- Description: large primary bedroom
- Level: First
Bedroom 2
- Level: First
Bedroom 3
- Description: large bedroom with extra storage space
- Level: Second
Bedroom 4
- Description: extra large bedroom with generous closet space
- Level: Second
Bathroom 1
- Description: renovated full bathroom
- Level: First
Bathroom 2
- Description: full bathroom
- Level: Second
Bonus room
- Description: full basement
- Level: Basement
Dining room
- Description: glass sliders to patio
- Level: First
Kitchen
- Description: open concept to dining room
- Level: First
Living room
- Description: spacopis
- Level: First
Heating
- Hot Water, Radiant
Cooling
- Wall/Window Unit(s)
Appliances
- Included: Dryer, Refrigerator, Washer, Gas Water Heater
Features
- Entrance Foyer, First Floor Bedroom, First Floor Full Bath, Master Downstairs
- Basement: Full
- Attic: Partial,Pull Stairs
- Number of fireplaces: 1
Interior area
- Total structure area: 1,720
- Total interior livable area: 1,720 sqft
Property
Parking
- Parking features: Driveway
- Has uncovered spaces: Yes
Features
- Levels: Two
- Stories: 2
- Patio & porch: Deck
Lot
- Size: 5,227 Square Feet
- Features: Level, Near Public Transit, Near School, Near Shops
Details
- Parcel number: 248906600G000030000108
Construction
Type & style
- Home type: SingleFamily
- Architectural style: Cape Cod,Colonial
- Property subtype: Single Family Residence, Residential
Materials
- Advanced Framing Technique, Vinyl Siding
Condition
- Actual
- Year built: 1950
Utilities & green energy
- Sewer: Public Sewer
- Water: Public
- Utilities for property: Trash Collection Public
Community & HOA
Community
- Subdivision: Huntley Estates
HOA
- Has HOA: No
- Amenities included: Park
Location
- Region: Eastchester
Financial & listing details
- Price per square foot: $458/sqft
- Tax assessed value: $7,000
- Annual tax amount: $17,436
- Date on market: 5/14/2024
- Listing agreement: Exclusive Right To Sell
- Inclusions: Oven/Range
Price history
| Date | Event | Price |
|---|---|---|
| 8/9/2024 | Sold | $787,500-7.2%$458/sqft |
Source:  OneKey® MLS as distributed by MLS GRID #H6298403 Report a problem OneKey® MLS as distributed by MLS GRID #H6298403 Report a problem | ||
| 5/14/2024 | Pending sale | $849,000$494/sqft |
Source: OneKey® MLS as distributed by MLS GRID #H6298403 Report a problem | ||
| 5/11/2024 | Listing removed | -- |
Source: OneKey® MLS as distributed by MLS GRID #H6298403 Report a problem | ||
| 4/12/2024 | Listed for sale | $849,000+41.7%$494/sqft |
Source: OneKey® MLS as distributed by MLS GRID #H6298403 Report a problem | ||
| 11/3/2015 | Listing removed | $599,000$348/sqft |
Source: Coldwell Banker Residential Brokerage - Scarsdale Office #4514983 Report a problem | ||
| 10/6/2015 | Price change | $599,000-1%$348/sqft |
Source: Coldwell Banker Residential Brokerage - Scarsdale Office #4514983 Report a problem | ||
| 4/16/2015 | Listed for sale | $605,000+29.3%$352/sqft |
Source: Coldwell Banker Residential Brokerage - Scarsdale Office #4514983 Report a problem | ||
| 3/14/2005 | Sold | $468,000$272/sqft |
Source: Public Record Report a problem | ||
Public tax history
| Year | Property taxes | Tax assessment |
|---|---|---|
| 2025 | -- | $7,000 |
| 2024 | -- | $7,000 |
| 2023 | -- | $7,000 |
| 2022 | -- | $7,000 |
| 2021 | -- | $7,000 |
| 2020 | -- | $7,000 |
| 2019 | -- | $7,000 |
| 2018 | -- | $7,000 |
| 2017 | -- | $7,000 |
| 2016 | -- | $7,000 |
| 2015 | -- | $7,000 |
| 2014 | -- | $7,000 |
| 2013 | -- | $7,000 |
| 2012 | -- | $7,000 |
| 2011 | -- | $7,000 -14.6% |
| 2010 | -- | $8,200 |
| 2009 | -- | $8,200 |
| 2008 | -- | $8,200 |
| 2007 | -- | $8,200 |
| 2006 | -- | $8,200 |
| 2005 | -- | $8,200 |
| 2004 | -- | $8,200 |
| 2003 | -- | $8,200 |
| 2002 | -- | $8,200 |
| 2001 | -- | $8,200 |
| 2000 | -- | $8,200 |
| 1999 | -- | $8,200 |
Find assessor info on the county website
Neighborhood: 10709
Nearby homes
- $1,060,600-- bd-- ba-- sqft11 Howard Ave, Eastchester, NY 10709Off Market
- $1,092,0003 bd2 ba1.7k sqft7 Howard Ave, Eastchester, NY 10709Off Market
- $1,003,4004 bd2 ba1.4k sqft14 Douglas Pl, Eastchester, NY 10709Off Market
- $1,046,700-- bd-- ba-- sqft13 Howard Ave, Eastchester, NY 10709Off Market
- $1,275,4005 bd3 ba2.2k sqft5 Howard Ave, Eastchester, NY 10709Off Market
- $1,059,600-- bd-- ba-- sqft12 Douglas Pl, Eastchester, NY 10709Off Market
- $1,137,6004 bd3 ba-- sqft16 Douglas Pl, Eastchester, NY 10709Off Market
- $1,048,500-- bd-- ba-- sqft10 Douglas Pl, Eastchester, NY 10709Off Market
Nearby schools
GreatSchools rating
- 9/10Anne Hutchinson SchoolGrades: 2-5Distance: 0.2 mi
- 7/10Eastchester Middle SchoolGrades: 6-8Distance: 0.4 mi
- 8/10Eastchester Senior High SchoolGrades: 9-12Distance: 0.5 mi
Schools provided by the listing agent
- Elementary: Anne Hutchinson
- Middle: Eastchester Middle School
- High: Eastchester Senior High School
Source: OneKey® MLS as distributed by MLS GRID. This data may not be complete. We recommend contacting the local school district to confirm school assignments for this home.
Get a cash offer in 3 minutes
Find out how much your home could sell for in as little as 3 minutes with a no-obligation cash offer.
Estimated market value
$995,000
Get a cash offer in 3 minutes
Find out how much your home could sell for in as little as 3 minutes with a no-obligation cash offer.
Estimated market value
$995,000
- New York
- Westchester County
- Eastchester
- 10709
- 9 Howard Avenue
Nearby cities
Nearby zip codes
Other Eastchester Topics
