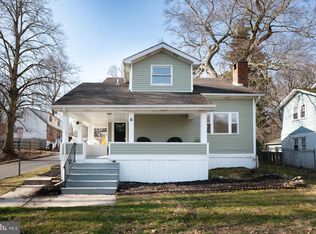
Offer deadline- Saturday, 8/1 @ AM. Welcome to 9 Howarth Ave. This 3-bedroom, 2.5-bathroom custom-built home is truly one of a kind and is just moments away from the heart of downtown Media. Immediately upon entering through the front doors, you will notice how special this home is. The intentional design and gorgeous windows capture views that truly make every space feel like a private oasis. The open floor plan offers seamless flow between the living and dining rooms, and the kitchen, making it perfect for everyday living or entertaining friends and family. Stainless steel appliances, concrete countertops, custom cabinetry (including reeded glass cabinets), two pantries, an oversized stainless steel sink, and a wine fridge all are stand out features of this dream kitchen. The first floor features gorgeous birch hardwood floors, 9-foot ceilings, an abundance of natural light, ample closet space, and a half bathroom. Head to the second floor where you will find the same beautiful hardwood floors as downstairs, as well as two large bedrooms, a full bathroom, and an outdoor terrace. The breathtaking balcony on this floor is absolutely perfect for enjoying the tranquil landscape of this home. Whether that's over your morning coffee or unwinding with friends in the evening, this space is meant to be enjoyed! The entire third level is dedicated to the impressive primary suite. The bedroom features a walk-in closet with fantastic storage (and attic access). Just off the bedroom is a versatile bonus room currently used as an office, but equally suited as a nursery, second walk-in closet, home gym, pet room, or any flex space you might need! A large primary bathroom with a tiled, walk-in shower and double vanity finishes this floor. And just when you thought it couldn't get better, there is another terrace overlooking the property for you to enjoy. Lastly, the full-sized walkout basement is a space to add your own vision! Currently being used as storage, a workshop, and the laundry room, this entire level could be finished to add living space, another bedroom and bathroom, or more. There is ample natural light and tall ceilings to help make your plans easier. The backyard is just as magnificent as the interior of the home. Immerse yourself in nature with plenty of lush, greenery, and wildlife to admire from this space. On a rainy day, don't forget to listen and enjoy the peaceful sounds of the babbling brook. This tranquil oasis will not last. Enjoy the peaceful setting that was designed with intentionality and care, while also getting the convenience of being a 3-minute drive from State Street. Located within the award-winning Rose-Tree Media School district, 9 Howarth Ave is a special place to call home.
Sold for $642,500
Zillow last checked:
Listing updated:
Bought with:
Jay Edwards, RS338180
OCF Realty LLC - Philadelphia
Source: Bright MLS,MLS#: PADE2120694
Price history
| Date | Event | Price |
|---|---|---|
| 9/7/2026 | Sold | $642,500+4.5%$319/sqft |
Source:  Bright MLS #PADE2120694 Report a problem Bright MLS #PADE2120694 Report a problem | ||
| 8/2/2026 | Contingent | $615,000$305/sqft |
Source: Bright MLS #PADE2120694 Report a problem | ||
| 7/30/2026 | Listed for sale | $615,000+11.8%$305/sqft |
Source: Bright MLS #PADE2120694 Report a problem | ||
| 12/6/2023 | Sold | $550,000$273/sqft |
Source: Bright MLS #PADE2055654 Report a problem | ||
| 11/15/2023 | Pending sale | $550,000$273/sqft |
Source: Bright MLS #PADE2055654 Report a problem | ||
| 11/7/2023 | Contingent | $550,000$273/sqft |
Source: Bright MLS #PADE2055654 Report a problem | ||
| 10/18/2023 | Listed for sale | $550,000+266.9%$273/sqft |
Source: Bright MLS #PADE2055654 Report a problem | ||
| 3/29/2007 | Sold | $149,900+87.4%$74/sqft |
Source: Public Record Report a problem | ||
| 12/30/2004 | Sold | $80,000$40/sqft |
Source: Public Record Report a problem | ||
Get a cash offer in 3 minutes
Find out how much your home could sell for in as little as 3 minutes with a no-obligation cash offer.
Estimated market value
$642,300
