Skip main navigation
Off market
  • $2,807,000

    9 Huckleberry Ln, Weston, CT 06883

    6beds
    4,849sqft
    SingleFamily
    Built in 1950
    2.17 Acres Lot
    $2,807,000 Zestimate®
    $579/sqft
    $7,972 Estimated rent

    Home value

    $2,807,000

    $2.41M - $3.28M

    $7,972/mo

    Zestimate® history
    Loading
    Loading...

    Owner options

    List your home for rent

    $7,972/mo

    Rent Zestimate®

    Find your next renter with Zillow Rental Manager. Plus, with online applications, you can quickly screen prospective tenants – for free.

    Learn more

    $7,972/mo

    Rent Zestimate®

    Refinance and save

    $15,820/mo

    Est. payment

    Refinancing to a lower rate could help reduce your monthly payments and save thousands over the life of the loan.

    See today's rates

    $15,820/mo

    Est. payment

    Explore your selling options

    Work with a Zillow partner agent

    Leverage their expertise and Zillow's premium Showcase listings to get your home seen by more buyers.

    Get started

    List with your own agent

    Get your home in front of millions of buyers by listing it on Zillow.

    Learn how to do it

    Sell it yourself

    Take full control of how buyers see your home on Zillow by listing For Sale by Owner (FSBO).

    List your home

    What's special

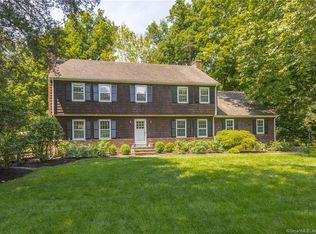
    Beautifully sited alongside the Saugatuck River, this Regency Colonial is a collaboration of two renowned architects. The original home was conceptualized by Cameron Clark and re-imagined by Jack Franzen. Upon entering the front door, there is a direct site-line, a hallmark of Clark's, to the exterior flagstone patios and in-ground pool. French doors throughout the home blend the interior and exterior. A formal living room with limestone and marble clad wood burning fireplace, formal dining room, eat in kitchen opening to a cozy family room with fireplace, six bedrooms, five en-suite, with two optional first floor Masters. A detached garage encompasses a large workspace, paneled office, additional room and bath. True lower Weston locale, 1.2 miles from Exit 42 of the Merritt, and close to downtown Westport, shopping, dining, the train and I95. Detached garage has an additional 1159 square feet.

    This property is off market, which means it's not currently listed for sale or rent on Zillow. This may be different from what's available on other websites or public sources.
    Facts & features

    Interior

    Bedrooms & bathrooms
    • Bedrooms: 6
    • Bathrooms: 6
    • Full bathrooms: 5
    • 1/2 bathrooms: 1
    Heating
    • Forced air, Gas
    Features
    • Security System, Audio System, Auto Garage Door Opener, Cable - Pre-wired
    • Has fireplace: Yes
    Interior area
    • Total interior livable area: 4,849 sqft

    Property

    Features
    • Exterior features: Wood
    Lot
    • Size: 2.17 Acres
    Details
    • Parcel number: WSTNM31B4L16

    Construction

    Type & style
    • Home type: SingleFamily
    • Architectural style: Colonial
    Materials
    • Frame
    • Roof: Slate
    Condition
    • Year built: 1950

    Utilities & green energy

    • Water: Private Well

    Community & neighborhood

    Location
    • Region: Weston

    Other

    Other facts
    • Appliances Included: Dishwasher, Dryer, Oven/Range, Subzero, Wall Oven, Washer, Microwave
    • Attic YN: 1
    • Driveway Type: Paved, Private
    • Interior Features: Security System, Audio System, Auto Garage Door Opener, Cable - Pre-wired
    • Exterior Features: Stone Wall, Gutters, Terrace, Lighting, Patio, Balcony, French Doors
    • Exterior Siding: Cedar, Wood
    • Fireplaces Total: 4
    • Home Warranty Offered YN: 0
    • Direct Waterfront YN: 1
    • Nearby Amenities: Library, Park, Public Rec Facilities
    • Energy Features: Generator, Storm Windows
    • Pool Description: In Ground Pool, Concrete
    • Swimming Pool YN: 1
    • Property Type: Single Family For Sale
    • Cooling System: Central Air, Zoned
    • Sewage System: Septic
    • Style: Colonial
    • Water Source: Private Well
    • Heat Fuel Type: Natural Gas, Propane
    • Fuel Tank Location: Non Applicable
    • Hot Water Description: Natural Gas
    • Lot Description: Water View, Some Wetlands, Fence - Partial
    • Rooms Additional: Workshop, Laundry Room
    • Attic Description: Access Via Hatch
    • Waterfront Description: Frontage, River, Direct Waterfront
    • Flood Zone YN: 1
    • Heat Type: Zoned, Gas on Gas
    • Room Count: 10
    • Construction Description: Frame
    • Foundation Type: Concrete
    • Roof Information: Slate, Other
    • Assessed Value: 862200
    • Laundry Room Info: Upper Level
    • Tax Year: July 2018-June 2019
    • Property Tax: 24624

    Price history

    DateEventPrice
    11/15/2018Sold$1,100,000-8.3%$227/sqft
    Source: Smart MLS #170110974 Report a problem
    9/10/2018Pending sale$1,200,000$247/sqft
    Source: Coldwell Banker Residential Brokerage - Westport Office #170110974 Report a problem
    8/3/2018Listed for sale$1,200,000+150%$247/sqft
    Source: Coldwell Banker Residential Brokerage #170110974 Report a problem
    8/28/1996Sold$480,000-10.6%$99/sqft
    Source: Public Record Report a problem
    8/1/1990Sold$537,000$111/sqft
    Source: Public Record Report a problem

    Public tax history

    YearProperty taxesTax assessment
    2025$36,696 +17.8%$1,535,380 +15.7%
    2024$31,154 +3.3%$1,327,410 +45.5%
    2023$30,154 +0.3%$912,110
    2022$30,072 +16.6%$912,110 +16.4%
    2021$25,788 +1.7%$783,360
    2020$25,357 $783,360
    2019$25,357 +0.1%$783,360 -9.1%
    2018$25,340 +1.7%$862,200
    2017$24,926 +1.2%$862,200
    2016$24,624 -0.4%$862,200
    2015$24,719 +1.5%$862,200
    2014$24,349 +3.7%$862,200 -12.3%
    2013$23,477 -0.5%$982,700
    2012$23,604 +0.3%$982,700
    2011$23,526 +0.3%$982,700
    2010$23,447 +1.1%$982,700
    2009$23,202 +4.5%$982,700 +6.5%
    2008$22,194 +2.8%$922,810
    2007$21,585 +2.8%$922,810
    2006$20,994 +3.2%$922,810
    2005$20,348 +8.9%$922,810
    2004$18,687 +9.7%$922,810 +35.4%
    2003$17,042 +11.5%$681,660
    2001$15,283 +5.6%$681,660 0%
    2000$14,472 +26.1%$681,700 +42.9%
    1997$11,476 $477,190

    Find assessor info on the county website

    Neighborhood: 06883

    Nearby schools

    GreatSchools rating
    Schools provided by the listing agent
    • Elementary: Hurlbutt
    • High: Weston

    Source: The MLS. This data may not be complete. We recommend contacting the local school district to confirm school assignments for this home.

    Sell for more on Zillow
    Get a Zillow Showcase℠ listing at no additional cost and you could sell for .
    $2,807,000
    2% more
    +$56,140
    With Zillow Showcase(estimated)
    $2,863,140