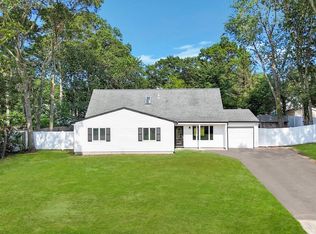
Welcome to this spacious and inviting Ranch offering an impressive amount of living space, both inside and out! This home features **4 bedrooms**, including a **first-floor primary bedroom with an en-suite bathroom and walk-in closet**. The main level also offers a versatile **bonus den with sliding doors leading directly to the backyard**, an **eat-in kitchen**, beautiful **custom moldings**, and impressive **9-foot ceilings** that create a bright and open feel.
The upper level offers an **additional finished room**, providing even more flexible space for a home office, guest area, hobby room, or additional living space.
Step outside and enjoy the **large backyard**, complete with an **above-ground pool** and plenty of room for entertaining, relaxing, gardening, or outdoor activities. A separate **He/She Shed** adds another unique bonus space that can be used as a workshop, private retreat, studio, storage area, or hobby space.
With its flexible layout, generous room sizes, indoor and outdoor living options, and numerous possibilities to make the space your own, **9 Hudson St offers a tremendous amount of house and value for the price.** Don't miss the opportunity to see everything this Coram home has to offer!
**Property features two bathrooms. The en-suite bathroom serving the first-floor primary bedroom is not represented on the current Certificate of Occupancy. Buyer to verify all information and requirements with the Town of Brookhaven.**
For sale
$599,900
9 Hudson Street, Coram, NY 11727
4beds
1,787sqft
Single Family Residence, Residential
Built in 1972
0.35 Acres Lot
$-- Zestimate®
$336/sqft
$-- HOA
What's special
Additional finished roomAbove-ground poolCustom moldingsLarge backyardEat-in kitchen
- 9 days |
- 407 |
- 17 |
Zillow last checked:
Listing updated:
Listed by:
Exit Realty Island Elite 631-331-4000,
Edmond Parent 347-869-4240
Source: OneKey® MLS as distributed by MLS GRID,MLS#: 1038583
Facts & features
Interior
Bedrooms & bathrooms
- Bedrooms: 4
- Bathrooms: 2
- Full bathrooms: 2
Heating
- Baseboard, Hot Water, Oil
Cooling
- Wall/Window Unit(s)
Appliances
- Included: Dishwasher, Dryer, Range, Refrigerator, Washer, Oil Water Heater
Features
- Eat-in Kitchen, Primary Bathroom
- Attic: Finished
- Has fireplace: No
Interior area
- Total structure area: 1,787
- Total interior livable area: 1,787 sqft
Property
Parking
- Total spaces: 1
- Parking features: Driveway
- Garage spaces: 1
- Has uncovered spaces: Yes
Features
- Has private pool: Yes
Lot
- Size: 0.35 Acres
Details
- Additional structures: Shed(s)
- Parcel number: 0200260000100010000
- Special conditions: None
Construction
Type & style
- Home type: SingleFamily
- Architectural style: Ranch
- Property subtype: Single Family Residence, Residential
Materials
- Vinyl Siding
Condition
- Year built: 1972
Utilities & green energy
- Sewer: Public Sewer
- Water: Public
- Utilities for property: Electricity Connected
Community & HOA
HOA
- Has HOA: No
Location
- Region: Coram
Financial & listing details
- Price per square foot: $336/sqft
- Tax assessed value: $2,525
- Annual tax amount: $12,401
- Date on market: 8/14/2026
- Cumulative days on market: 10 days
- Listing agreement: Exclusive Agency
- Electric utility on property: Yes
Estimated market value
Not available
Estimated sales range
Not available
Not available
Price history
| Date | Event | Price |
|---|---|---|
| 8/14/2026 | Listed for sale | $599,900+95.1%$336/sqft |
Source:  OneKey® MLS as distributed by MLS GRID #1038583 Report a problem OneKey® MLS as distributed by MLS GRID #1038583 Report a problem | ||
| 3/29/2018 | Sold | $307,500+2.8%$172/sqft |
Source: OneKey® MLS as distributed by MLS GRID #L2967932 Report a problem | ||
| 1/4/2018 | Listed for sale | $299,000$167/sqft |
Source: Realty Connect USA L I Inc #10419593 Report a problem | ||
| 12/7/2017 | Pending sale | $299,000-5.1%$167/sqft |
Source: Realty Connect USA L I Inc #10419593 Report a problem | ||
| 12/7/2017 | Price change | $314,990+5.3%$176/sqft |
Source: Realty Connect USA L I Inc #10419593 Report a problem | ||
| 9/26/2017 | Price change | $299,000-2%$167/sqft |
Source: Realty Connect USA L I Inc #2967932 Report a problem | ||
| 9/7/2017 | Price change | $305,000-3.2%$171/sqft |
Source: Realty Connect USA L I Inc #2967932 Report a problem | ||
| 6/12/2017 | Listed for sale | $314,990+12.1%$176/sqft |
Source: Realty Connect USA L I Inc #2946244 Report a problem | ||
| 7/22/2010 | Sold | $281,000+0.4%$157/sqft |
Source: Public Record Report a problem | ||
| 4/20/2010 | Price change | $279,990-3.4%$157/sqft |
Source: Re/Max Alliance #2262986 Report a problem | ||
| 4/9/2010 | Price change | $289,990-3.3%$162/sqft |
Source: Re/Max Alliance #2262986 Report a problem | ||
| 2/20/2010 | Listed for sale | $299,990$168/sqft |
Source: Re/Max Alliance #2262986 Report a problem | ||
Public tax history
| Year | Property taxes | Tax assessment |
|---|---|---|
| 2025 | -- | $2,525 |
| 2024 | -- | $2,525 |
| 2023 | -- | $2,525 |
| 2022 | -- | $2,525 |
| 2021 | -- | $2,525 |
| 2020 | -- | $2,525 |
| 2019 | -- | $2,525 |
| 2018 | -- | $2,525 |
| 2017 | $9,241 | $2,525 |
| 2016 | -- | $2,525 |
| 2015 | -- | $2,525 |
| 2014 | -- | $2,525 |
| 2013 | -- | $2,525 |
| 2012 | -- | $2,525 |
| 2011 | -- | $2,525 |
| 2010 | -- | $2,525 |
| 2009 | -- | $2,525 |
| 2008 | -- | $2,525 |
| 2007 | $6,720 +18.9% | $2,525 |
| 2005 | $5,650 +7% | $2,525 |
| 2004 | $5,281 +9.3% | $2,525 |
| 2003 | $4,833 +7% | $2,525 |
| 2002 | $4,516 +3.8% | $2,525 |
| 2001 | $4,353 -1.9% | $2,525 |
| 2000 | $4,437 | $2,525 |
Find assessor info on the county website
Monthly payment
Climate risks
Neighborhood: 11727
Nearby schools
GreatSchools rating
- 8/10West Middle Island SchoolGrades: K-4Distance: 1.4 mi
- 7/10Longwood Junior High SchoolGrades: 7-8Distance: 5.1 mi
- 6/10Longwood High SchoolGrades: 9-12Distance: 4.6 mi
Schools provided by the listing agent
- Elementary: Coram Elementary School
- Middle: Longwood Junior High School
- High: Longwood High School
Source: OneKey® MLS as distributed by MLS GRID. This data may not be complete. We recommend contacting the local school district to confirm school assignments for this home.
- $630,0005 bd2 ba2k sqft9 Wakefield Ave, Coram, NY 11727Sold
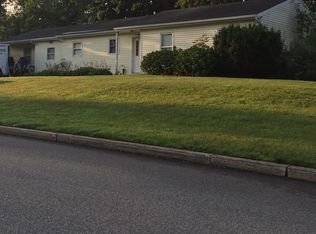
- $651,100-- bd-- ba-- sqft7 Hudson St, Coram, NY 11727Off Market
- $598,8004 bd2 ba1.2k sqft8 Hudson St, Coram, NY 11727Off Market
- $735,5005 bd3 ba-- sqft6 Shenandoah Blvd, Coram, NY 11727Off Market
- $668,400-- bd2 ba-- sqft12 Wakefield Ave, Coram, NY 11727Off Market
- $649,500-- bd-- ba-- sqft7 Wakefield Ave, Coram, NY 11727Off Market
- $697,900-- bd-- ba-- sqft6 Hudson St, Coram, NY 11727Off Market
- $608,800-- bd-- ba-- sqft2 Chambers St, Coram, NY 11727Off Market
A local agent can set up tours, give advice and negotiate with sellers.
Similar homes
- $685,0005 bd2 ba1.9k sqft5 2nd Street, Coram, NY 11727For Sale

 MLS ID #1023215, Josue Badillo, Listing by: Lofty Homes Real Estate Inc. OneKey® MLS as distributed by MLS GRID
 - $689,0004 bd2 ba1.9k sqft37 Cedar Avenue, Coram, NY 11727For Sale
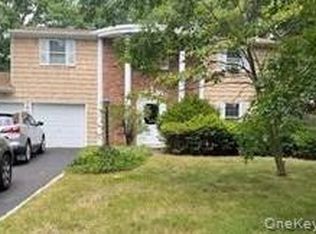 MLS ID #987755, Jyotsna A. Aguilar Kumari, Listing by: Cross Island Realty One Inc. OneKey® MLS as distributed by MLS GRID
 - $659,0003 bd2 ba1k sqft10 Meehan Lane, Coram, NY 11727For Sale
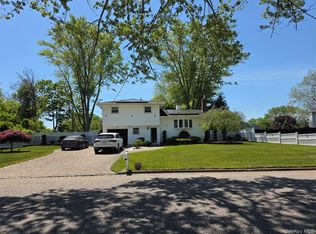 MLS ID #1001008, Fang Xiao CBR, Listing by: Do Right Realty. OneKey® MLS as distributed by MLS GRID
 - $696,9004 bd3 ba1.8k sqft2 Winfield Davis Drive, Coram, NY 11727New Construction
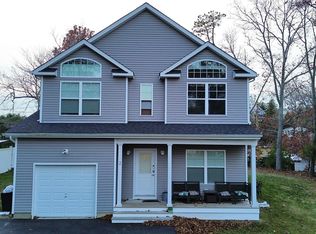 MLS ID #1012718, Daniel Hernandez, Listing by: CLMA Realty. OneKey® MLS as distributed by MLS GRID
 - $749,9003 bd2 ba1.7k sqft3 Stratford Road, Miller Place, NY 11764For SaleMLS ID #1042057, Margaret Tsoukaris, Listing by: BH&G R E Realty Connect. OneKey® MLS as distributed by MLS GRID
- $629,0004 bd2 ba1.7k sqft65 Biscayne Drive, Selden, NY 11784For SaleMLS ID #1028828, Donna Pensivy, Listing by: Signature Premier Properties. OneKey® MLS as distributed by MLS GRID
- $599,9993 bd2 ba1k sqft177 Magnolia Drive, Selden, NY 11784For SaleMLS ID #1017661, Dina G. Runza, Listing by: Coldwell Banker American Homes. OneKey® MLS as distributed by MLS GRID
- $599,9005 bd3 ba2k sqft926 Hawkins Avenue, Lake Grove, NY 11755For SaleMLS ID #1039580, Edward J. Shine III, Listing by: Shine Realty Group. OneKey® MLS as distributed by MLS GRID
- $649,0004 bd2 ba1.7k sqft70 Clymer Street, Port Jefferson Station, NY 11776For SaleMLS ID #1028786, Jamie M. Weinberg, Listing by: BH&G R E Realty Connect. OneKey® MLS as distributed by MLS GRID
- $589,0003 bd1 ba1k sqft14 Antler Lane, South Setauket, NY 11720For SaleMLS ID #1029179, Nicole Schwartz, Listing by: RE/MAX Team. OneKey® MLS as distributed by MLS GRID
- $599,9993 bd1 ba1.2k sqft56 Wylde Road, Mount Sinai, NY 11766For SaleMLS ID #973163, Debra Dietrich E-PRO GREEN CRS, Listing by: HouseQuest Residential R E Inc. OneKey® MLS as distributed by MLS GRID
- $599,9903 bd2 ba1.3k sqft49 Regent Street, Patchogue, NY 11772For SaleMLS ID #1038098, Jonathan P. Galeno, Listing by: Rice Realty Group Inc. OneKey® MLS as distributed by MLS GRID
- $589,9994 bd2 ba2k sqft37 Main Avenue, Mastic, NY 11950For SaleMLS ID #1037709, Jeffrey Jimenez SRS, Listing by: EXP Realty. OneKey® MLS as distributed by MLS GRID
- $649,9904 bd2 ba1.4k sqft122 Rocky Point Landing Road, Rocky Point, NY 11778For SaleMLS ID #1003076, Shawn C. Hough, Listing by: H & G Realty New York. OneKey® MLS as distributed by MLS GRID
- $619,9983 bd2 ba2k sqft90 Blue Point Road, Selden, NY 11784For SaleMLS ID #1035785, Salih Akbulut, Listing by: Salih Akbulut. OneKey® MLS as distributed by MLS GRID
- $599,0003 bd2 ba2k sqft41 Brook Run Drive, Medford, NY 11763For SaleMLS ID #1016708, Cheryl A. Lyes, Listing by: Coldwell Banker M&D Good Life. OneKey® MLS as distributed by MLS GRID
- $719,0004 bd2 ba2.4k sqft14 Fairway Drive, Port Jefferson Station, NY 11776For SaleMLS ID #1031586, Kelly Rapp, Listing by: Coldwell Banker American Homes. OneKey® MLS as distributed by MLS GRID
- $655,0003 bd3 ba1.9k sqft16 Winterberry Drive, Middle Island, NY 11953For SaleMLS ID #993470, Yoan Velazquez, Listing by: Real Broker NY LLC. OneKey® MLS as distributed by MLS GRID
- $575,0003 bd2 ba1.2k sqft71 Colony Road, Port Jefferson Station, NY 11776For SaleMLS ID #1015586, Keith M. Dawson CBR, Listing by: Signature Premier Properties. OneKey® MLS as distributed by MLS GRID
- $720,0005 bd2 ba1.7k sqft7 Lake Drive, Middle Island, NY 11953For SaleMLS ID #1032641, Marco Gomez, Listing by: EXP Realty. OneKey® MLS as distributed by MLS GRID
